Fireplace Accent Wall with Panels: Heat Rules and Design (2026)
Fireplace accent wall with panels: which materials survive heat, key clearances, and how to mount a TV and LED above the firebox. 2026 installer guide.
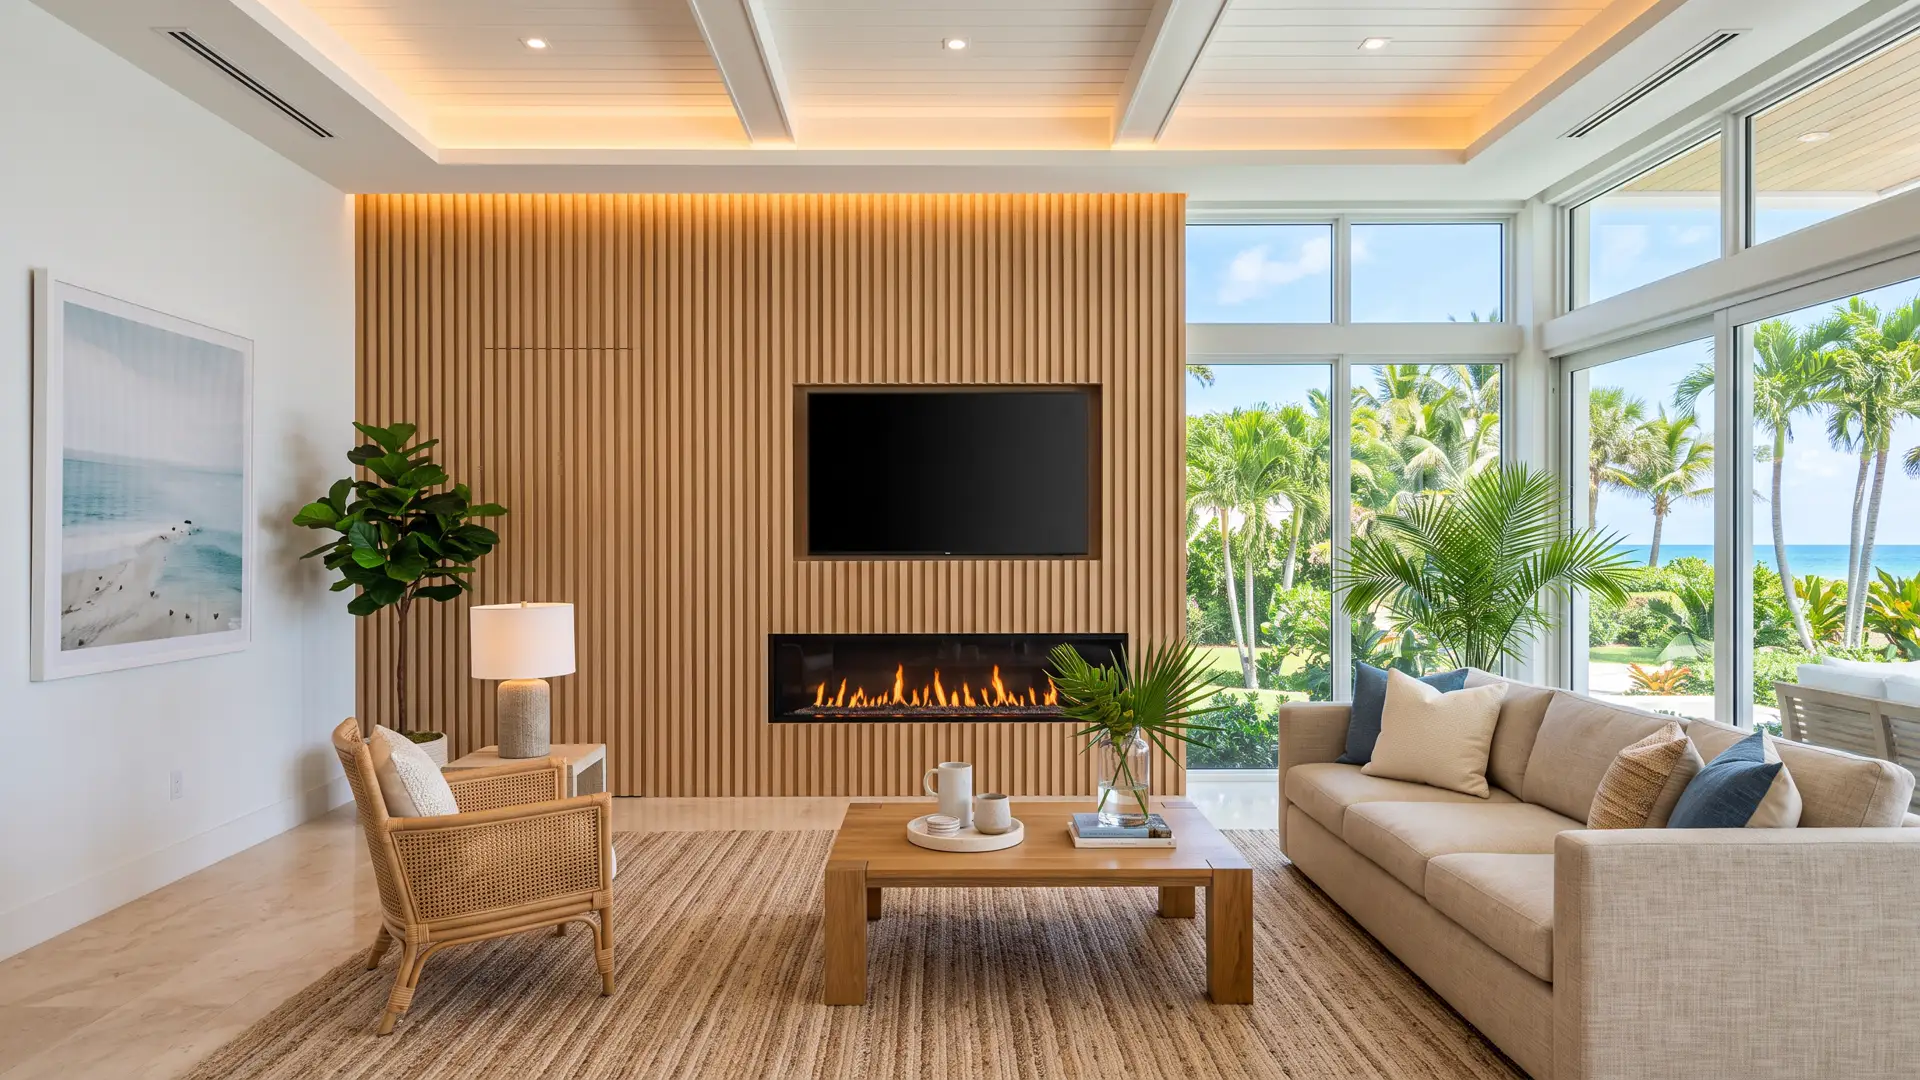
A fireplace accent wall with panels is the most complex accent wall you can build, and it is where you must slow down. Every other wall in the house is a design question. A fireplace wall is a design question wrapped around a heat appliance, and the heat has its own rules that outrank your Pinterest board.
Here is the honest frame I give every client before I get into profiles and colors: there is no universal "safe number of inches" for panels near a fireplace. The numbers change with the fireplace type, the panel material, and the appliance's own manual. With electric units the risk is usually heat discoloration rather than ignition. With gas and wood, the risk is ignition, and the code gets specific fast. One rule holds for all of them: your fireplace manual and your local codes beat anything you read in a blog – including this one. In Florida, that means the Florida Building Code (Residential) Chapter 10 on chimneys and fireplaces, which mirrors the IRC (International Residential Code), and the Florida Fire Prevention Code, which adopts the 2016 edition of NFPA 211 (Rule 69A-3).
In this guide: the clearance numbers that decide where panels can go, which materials survive heat and which fail first, how to mount a TV and LED above the firebox without cooking either, and the five mistakes I keep seeing on other people's fireplace walls.
Do all fireplaces play by the same heat rules?
TL;DR: Wood, gas, and electric fireplaces run under different rulebooks, so a single set of "fireplace numbers" does not exist. Wood-burning defaults are wide (about 36" to combustibles per Fine Homebuilding); gas runs on its listed manual (often 6"/12" zones); electric is near-zero on sides and back. A photo online tells you nothing about the unit it shows; your appliance's manual and local codes do.
The most common version of this question starts with a photo – a shiplap fireplace someone saw on social media – followed by "can you build me this?" The photo never says whether that fireplace is wood, gas, or electric. That one detail decides everything.
Wood-burning fireplaces are the strictest. Their default clearances to combustibles run about 36 inches (Fine Homebuilding), because they throw real radiant heat and unpredictable embers. Gas fireplaces – vented, vent-free, and direct-vent – live in the middle: the appliance's own listed manual sets the clearances, commonly a 6-inch zone with no combustibles at all and a 12-inch zone with limited projections (more on the exact numbers below). Electric fireplaces are the forgiving end: most are zero-clearance on the sides, back, and floor, because the "flames" are light and the heater is a small fan. SimpliFire's built-in electric series, for example, lists 0" sides, 0" floor, 0" back, and 0" or 2" top depending on voltage, with 36" in front (SimpliFire built-in electric series manual).
Most people misread this part: "zero clearance" describes how the box sits in the framing – the sides and back can touch the wall structure. What it still does not allow: panels, mantels, TVs, or trim touching the front face, the vents, or the heat outlets. Each of those keeps its own listed clearance, and the front face rules are the toughest of all.
FMI, a vent-free firebox maker, states it plainly: "Your firebox is designed to be used in zero clearance installations. Wall or framing material can be placed against any exterior surface on the rear, sides, top or bottom of your firebox, except where standoff spacers are integrally attached." (FMI vent-free firebox manual). The "except" does the real work.
One Florida-specific note before we get to numbers. Vent-free gas fireplaces add moisture to the room air (FMI manual). In a Florida home that already fights humidity, that moisture plus wood panels means finish damage. If you are running vent-free gas, read how panels behave in Florida humidity before you pick a material.
How much clearance do wall panels need near a fireplace?
TL;DR: Two number systems govern this wall. Code (IRC R1001.11): no combustibles within 6 inches of the fireplace opening; within 12 inches, projections are limited (inspectionnews.net). Manufacturer (European Home Cool Wall guide): mantel 6 inches above the firebox top, TV recess 12 inches above it, 1-inch air gap around the TV (European Home). Air gaps are the protection – fill one and you create a hot spot.
On a fireplace accent wall with panels, clearances are the entire game. A panel that lives outside the clearance zones can be almost anything. A panel inside them must obey the appliance manual and the code, and "almost anything" stops applying.
Start with the code numbers, because they govern masonry and wood-burning fireplaces regardless of brand. Under IRC R1001.11, Exception 4 – which Florida's Residential Code mirrors – the rules are: no combustible mantel or trim within 6 inches of the fireplace opening; within 12 inches of the opening, combustible material may project no more than 1/8 inch per inch of distance from the opening (so at the 6-inch mark the maximum projection is 3/4 inch; at 12 inches it is 1-1/2 inches); and wood framing members must keep at least 2 inches of clearance from the front faces and sides of a masonry fireplace, and at least 4 inches from the back faces (paraphrase of R1001.11 Exception 4 via inspectionnews.net).
The trap almost everyone falls into is this: "it's drywall, not wood – the 6-inch rule does not apply." Code disagrees. For clearance purposes, gypsum board counts as combustible. Retired code consultant Jerry Peck puts it bluntly: "That is why Type B gas vent requires 1" clearance to gypsum board just like it does to wood." (Jerry Peck, InspectionNews forum). The clearance zone does not care what the combustible is made of – wood, MDF, gypsum, or trim.
Now for the manufacturer numbers: for factory-built fireplaces, the listed manual outranks generic code. The best-documented example in the industry is European Home's Cool Wall Installation Guide, written for vent-free gas fireplaces (units that release combustion products into the room instead of through a chimney). It standardizes safe mantel and TV clearances above the unit. I cross-verified it across three independent copies (europeanhome.com, sustainablehearth.com, woodlanddirect.com – all identical). Its three headline figures: "Bottom of mantel to top edge of fireplace ≥ 6"" and "Bottom of recess to top edge of fireplace ≥ 12"." (European Home, Cool Wall Installation Guide – Vent Free). The TV recess needs a minimum 1-inch gap from all TV edges to the recess edge, and the recess must be deeper than the TV. Adding a mantel under a recessed TV gives the greatest protection for electronics – mantel ≥6" above the firebox top and ≥2" above the recess bottom (European Home, Cool Wall Installation Guide).
These come from one manufacturer, so treat them as a pattern to look for in your own manual. Heat & Glo's gas manual, citing ANSI/NFPA 211 section 7-3.3.3, keeps a combustible mantel at least 12 inches above the fireplace opening with a maximum depth of 12 inches; combustible trim projecting 1.5 inches or less may sit no closer than 6 inches above the opening; adjacent combustible side walls need 24 inches from the opening; and joints between the finished wall and the fireplace top and sides must be sealed with 300-degree-F-minimum sealant (Heat & Glo gas fireplace installation manual – an example from one listed gas model, not a universal rule). Same pattern: a 6-inch line, a 12-inch line, and the appliance's own document as the authority.
Two more rules that finish the picture. First, air gaps are protective, not empty. NFPA 211's wall-protector provisions (2016 edition, sections 13.6.2.15 through 13.6.2.17, Table 13.6.2.1) let listed wall shields reduce required clearances by defined percentages, but only with ventilated edges – at least a 1-inch air gap open at all edges, or bottom and top edges open.
Jerry Peck's field version: "The 1" clearance is an air space. You cannot back up a Redi-Mix truck and fill the space with concrete for ex. I don't care if this is asbestos millboard or Superman's cape, it cannot be in contact. In fact, it will create a hot spot." (Jerry Peck, InspectionNews forum).
Second, if you want the wood look right up to the unit, European Home documents a "double front wall" method – an inner wall at least 1 inch deep, an outer finishing wall of at least 1/2-inch material, with a ventilated air cavity (inlet plus outlet) between the two. That is the approved way to bring combustible finishes (wood veneer, wallpaper) close to the fireplace face (European Home, Cool Wall Installation Guide).
One final caveat, because it outranks every number above: the appliance's listed installation instructions are code by reference. The listed instructions can be tighter or looser than NFPA 211 or IRC defaults. Travis Industries states the general principle in its manuals: "Clearances may be reduced by methods specified in NFPA 211, listed wall shields, pipe shields, or other means approved by local building or fire officials." (Travis Industries). Read your manual. Check your local codes.
Which materials survive near heat – and which fail first
TL;DR: Near a firebox, MDF, wood and laminate are combustible. PVC and WPC (wood-plastic composite) resist ignition, yet start softening and warping around 145 to 150°F (VERSATEX limit: 150°F). Class A per ASTM E84 (flame spread 0-25) is the serious middle ground, but the rating belongs to one tested product, and painting it voids the rating (Slatpanel). In the hot zone, only non-combustible finishes go up to the unit.
Material choice on a fireplace accent wall with panels is really two questions: will it ignite, and will it survive the heat. They fail at different temperatures, and most bad decisions come from answering only one of them.
MDF (medium-density fiberboard, pressed wood fibers), wood, laminate, and wood veneer are combustible under NFPA 211 definitions – that includes your drywall-backed slat wall if it sits inside the clearance zone. No source endorses MDF or wood panels against a real firebox.
Wood has one more enemy that is not fire at all: drying. Fine Woodworking's shop manager John White explains it: "The heat alone doesn't cause wood to crack. The cracks come when the wood shrinks from the drying caused by the heat and the design of the piece doesn't allow for the shrinkage." (John White, Fine Woodworking). If you run wood slats near heat, the install must allow movement – floating panels, tongue-and-groove, expansion gaps. Glued-tight slats next to a heat source are a cracking schedule, not a design.
PVC and WPC (wood-plastic composite) confuse people because PVC is often marketed as "fire-resistant" – it carries a UL 94 V-0 vertical burn rating (tapplastics.com), which means it self-extinguishes in that test.
The limit that matters near a fireplace is heat distortion, not ignition. Conventional rigid PVC has a heat deflection temperature around 160°F (ASTM D648); cellular PVC trim runs 145 to 150°F (TAP Plastics data sheet: PVC sheet heat deflection temperature (HDT) 145-155°F). VERSATEX, a cellular PVC maker, states it directly: "VERSATEX should not be used in areas where a service temperature of 150°F may be reached." (VERSATEX, Technical Bulletin D-1). PVC panels are fine on the broad accent wall, but keep them out of the heat plume above a real firebox – they will warp and blister before they ever burn. Duramax, a PVC wall panel maker, draws the line in its install guide: "All radiant heat sources must be shielded and maintain a minimum clearance of 24\" from PVC Wall Panels." (Duramax PVC Wall Panels install guide).
The serious middle ground is a fire-rated panel: Class A per ASTM E84, which means flame-spread index 0 to 25 and smoke-developed index 450 or less. Example: Slatpanel's Luxe Plus fire-rated acoustic slat panels are "Tested to ASTM E84 and rated Class A, the top fire classification for interior wall panels" (thewoodveneerhub.com).
But read the fine print, because it is a trap: the Class A rating was achieved on a Class A gypsum-plasterboard substrate, and "Do not apply paints or finishes to the panel. Doing so invalidates the fire rating." (Slatpanel, The Wood Veneer Hub). Buy a rated panel, repaint it, and you no longer own a rated panel. And Class A governs flame spread across the surface. It says nothing about ignition temperature or touching the firebox – the fireplace's listed clearances still apply.
| Material | Combustible? | Where it fails | Near the firebox? |
|---|---|---|---|
| MDF / wood / laminate | Yes (NFPA 211) | ignition; cracking from heat drying (Fine Woodworking) | No – outside the 6-inch zone |
| PVC / WPC | Self-extinguishing (UL 94 V-0), not non-combustible | softens and warps at 145-150°F (VERSATEX; Duramax: 24" radiant clearance) | No – out of the hot plume |
| Class A panel (ASTM E84, flame spread 0-25) | Rated, not non-combustible | painting voids the rating (Slatpanel) | Only outside the listed clearances |
| Non-combustible (tile, stone on cement board, metal) | No | - | Yes – right up to the unit |
A distinction that saves real money: fire ratings attach to a specific tested product, never to a material category. One maker's Class A slat panel says nothing about another maker's slat panel. When a claim matters to your wall, ask for the test number – makers like PanelDecorHub publish theirs (Class A, fire test report AJFS2308006994FF, dated 2023-08-16). Marketplace listings that claim "fireproof" or "30 years" with no ASTM number cited are marketing copy. Duramax and Extrutech publish their test data – Extrutech's P2400 spec lists ASTM E84 flame spread 15 and smoke developed 350 with a 10-year warranty (Extrutech P2400 architectural spec). If a seller cannot show you a number, that tells you what you need to know.
One gap in the evidence, stated plainly: I found no published laboratory heat tests of decorative wall panels at real fireplace temperatures. Makers publish material limits – heat deflection, service temperature – and installers publish field practice, but the panel-level lab test does not exist. So treat the clearance numbers in this article as the controlling documents, not as a substitute for a test nobody has run.
Can you mount a TV above a fireplace inside a paneled wall?
TL;DR: A TV can live above a fireplace – if the temperature at its spot stays at or below 90°F. Run the fireplace and tape a thermometer where the TV will hang: above 90°F is too hot (plasmatvbuyingguide.com). The recess recipe: bottom 12 inches above the firebox top, 1-inch air gap around the TV, recess deeper than the TV (European Home). Most TV makers say not to do this – heat damage can void the warranty.
A fireplace accent wall with panels and a TV above it is where two expensive things share one wall, and the TV cares about one number: temperature at its location. Two independent sources converge on the same field test. Tape a thermometer where the TV will hang, build a real fire, let it run.
PlasmaTVBuyingGuide states the verdict: above 90°F at that spot means the area carries too much heat for a TV to hang there without damage (paraphrase of plasmatvbuyingguide.com's fireplace mounting guide). A TV technician on JustAnswer puts the ceiling the same way: the maximum recommended temperature at the base of a TV is 90°F, and above that the lifespan shortens (paraphrase). Your TV's own spec sheet is more generous – LG's OLED manual lists an operating range of 0 to 40°C (32 to 104°F) ambient (LG OLED manual) – but that rating assumes a normal room, and a fireplace wall is not one. The conservative field target stays at 90°F.
A mantel helps, though I would never call it a guarantee. A mantel or shelf deflects some rising heat away from the wall face, but do not mistake it for a heat shield. One woodworker's forum account is the cautionary version: with a real wood fire, the underside of his mantel got alarmingly warm – the mantel was absorbing punishment, not eliminating it (paraphrase of canadianwoodworking.com forum discussion). The setup European Home endorses works as a system: recessed TV (bottom of recess ≥12" above the firebox top) with a mantel below the recess (≥6" above the firebox top, ≥2" above the recess bottom) – described in the guide as the greatest protection for electronics (European Home, Cool Wall Installation Guide).
Then there is the warranty angle, and it is the part most installers skip. Travis Industries, in its CoolSmart TV framing manual, is explicit: "Most television manufacturers instruct the homeowner to not place the television above a heat source. Doing so may negatively affect the longevity of the television and may negate the warranty." (Travis Industries, 864 TV 40K CoolSmart manual, August 2019).
European Home goes further and disclaims it outright: "Some electronics manufacturers specify that their products should not be installed on, near or above a heat source. Consult your manufacturer's specifications. Mounting an electronic device is ultimately the owner's decision and responsibility." (European Home, Cool Wall Installation Guide – Vent Free). Read your TV's warranty language before the mount goes up, not after the panel fails.
If you are planning the full media wall – panels, TV, LED, fireplace in one build – the wiring layout matters as much as the mount. I covered the complete TV-wall wiring approach in the TV accent wall guide; the heat rules in this article stack on top of it.
Can LED strips and wiring go behind panels near a fireplace?
TL;DR: Keep heat-sensitive parts out of the heat zone. LED strips run cool, but their drivers (transformers) generate heat – mount drivers low, never above the firebox. Run strips in aluminum channels (they act as heat sinks), use a Class 2 DC constant-voltage driver, keep splices out of the direct heat plume, and never breach the wall's firestopping – seal cable penetrations with fire caulk (Mike Holt forums).
Electricity near a fireplace is a routing problem, and the wrong route is the one most DIY media walls take: Romex, HDMI, and an LED driver tucked behind the panels right where the heat plume rises. Contractors do it too – one forum regular's rule of thumb is that "Romex is fine as long as it is kept away from the fireplace metal, usually an inch is ok" (paraphrase of a tractorbynet.com contractor discussion – field practice, not code). The code-side position is stricter: preserve the wall's firestopping (the barriers inside the wall that slow fire spread) wherever cable passes blocking, use fire caulk at penetrations, and follow the fireplace's listed chase requirements – the NEC alone does not govern what sits inside a fireplace chase (paraphrase of forums.mikeholt.com professional discussion). First American Home Warranty adds a plain-English rule of thumb many codes reflect: "Many building codes also recommend at least a two-inch clearance between combustible electrical wires and a fireplace." (First American Home Warranty).
The LED-specific rules are simpler. The strip itself is low-voltage and runs cool. The driver is the part that gets hot, and no maker I found endorses burying LED drivers in the hot zone above a firebox. The installer rule: drivers live in the cool zone – low in the wall, off to the side, or in a ventilated compartment. Run only low-voltage conductors through the warm zone, and keep every splice and connection out of the direct heat plume.
Use aluminum channels for the strips rather than sticking tape straight to the panels – the channels act as heat sinks and extend LED life (paraphrase of HitLights, LED Strip Lighting Safety Installation Checklist). And use the right power: "Only install with a Class 2 DC Constant Voltage LED driver." (USESI/UL-listed tape-light installation guide – Class 2 DC constant-voltage is the UL-listed low-voltage driver type made for tape light).
European Home adds two chase-wiring rules worth knowing if your wall has a recessed niche: wrap wires within 26 inches of the top of the fireplace in non-combustible insulation (per the European Home/Element4 AMS Fireplace guide); keep 1 inch of clearance around electronics inside the niche; and let the chase or a separate framework – never the fireplace itself – carry the weight of any mounted device (paraphrase of European Home's Cool Wall guide). Outlets are the last piece: one above the fireplace is allowed as long as the box and its wiring stay outside the fireplace's listed clearance zone. And one hard rule from a media-wall builder: "Do not use an extension cord behind the wall. It is a fire hazard and a code violation. Have a dedicated 15-amp or 20-amp outlet installed inside the future bump-out cavity." (Evgeny Gubsky, Medium, February 2026).
Design bonus: if you want the fireplace wall lit without fighting heat at all, light it from the sides. A lighting designer interviewed by Home Accents Today recommends cross-illuminating a tall fireplace wall from recessed fixtures placed 2 feet out from the fireplace face, rather than embedding lights in the hot surround (paraphrase of homeaccentstoday.com lighting Q&A). Same drama, no heat problem.
Making the engineering invisible
TL;DR: The prettiest fireplace walls hide the engineering. Use non-combustible finishes (tile, stone veneer on cement board, metal) right at the unit's face where panels cannot go; transition to your panels outside the clearance zones; or use the ventilated double-front-wall method to carry a combustible finish closer legally (European Home). A mantel doubles as a heat deflector and a design line.
On the design side: the clearance zones are mandatory, and they still do not have to look like clearance zones. The standard professional solution is a material gradient. Right at the unit's face – inside the 6-inch zone – use non-combustible finishes: porcelain tile, stone veneer over cement board, or metal. Manufacturer manuals explicitly allow non-combustible materials on the appliance front face as long as the glass and louvers stay uncovered (paraphrase of Lennox/MPB gas manual). Then transition to your panels outside the clearance lines. Done well, the eye reads one continuous wall; the code reads two compliant zones.
If you want the wood look to run closer – and most people do – the sanctioned method is European Home's double front wall: an inner wall, a ventilated air cavity with inlet and outlet, and a finishing wall of at least half an inch carrying the combustible finish. The air gap does the protecting, and it must stay ventilated (European Home, Cool Wall Installation Guide). The mantel earns its place here twice: it is the classic design line across a fireplace wall, and it deflects rising heat up and away from the panels and TV above. Size it to the manual, not to the photo.
One warning for the design phase: never design the wall around the fireplace you wish you had. Gas, wood, and electric each bring different clearances, and a plan to "upgrade the fireplace later" is how walls get built to the wrong numbers. Design to the unit going in the wall – not the one you might want later.
Five mistakes that ruin fireplace walls
TL;DR: The five failures I see on other people's walls: combustible panels inside the 6-inch zone; PVC/WPC panels in the heat plume above the firebox; a TV mounted flat over the opening with no recess and no 90°F check; LED drivers and splices buried in the hot zone; and sealed-up ventilated air gaps. Every one is avoidable with the numbers above.
1. Combustible panels butted to the firebox trim. MDF slats or shiplap run right to the unit's face, inside the 6-inch no-combustible zone. Why it fails: it violates IRC R1001.11 Exception 4; radiant heat plus years of drying cycles means cracking now and an ignition risk that grows with time (inspectionnews.net; Fine Woodworking).
2. PVC or WPC panels in the heat plume above the firebox. Why it fails: the softening limit arrives long before the flame limit. At 145 to 150°F the panels warp and blister, adhesives let go, and panels drop – a cosmetic failure first, then a structural one (VERSATEX; TAP Plastics).
3. A TV mounted flat over the opening – no recess, no thermometer test. Why it fails: the TV sits directly in the rising heat plume, its lifespan shortens, and the maker disclaims the damage (European Home; Travis Industries on warranty).
4. LED drivers and splices buried in the hot zone. Why it fails: drivers cook, adhesives fail, and wiring insulation degrades in heat – plus any cable run that breached the firestopping without fire caulk is a code problem (Mike Holt forums; HitLights).
5. A ventilated cavity that got sealed. Insulation or caulk stuffed into a double-front-wall air gap, or cool-wall inlets blocked during a "clean-up" remodel. Why it fails: the air gap was the protection. Fill it and you build a hot spot exactly where the combustible finish sits (Jerry Peck, InspectionNews forum).
Your checklist before the first panel goes up
TL;DR: Run this list in order: identify the fireplace type and pull its manual; confirm the code baseline (Florida Residential Code Ch. 10 / NFPA 211); mark the 6-inch and 12-inch zones; choose materials for each zone; plan the TV recess and run the 90°F test; route wiring and drivers outside the heat zone; keep every air gap ventilated. Prices and schedules live in the cost guide.
This is the list I run through on every fireplace wall before a single panel gets ordered. It is short on purpose – every line is a decision that gets expensive if you make it after the install.
- Identify the fireplace and pull its manual. Wood, gas (vented, vent-free, direct-vent), or electric – and the exact model. The manual's clearance table outranks every number in this article.
- Confirm the code baseline with your local authority. Florida Residential Code Chapter 10 and the Florida Fire Prevention Code (NFPA 211) are the starting point; your AHJ (authority having jurisdiction) has the final word.
- Mark the zones on the wall. 6-inch no-combustible line around the opening; 12-inch limited-projection line; mantel and TV-recess lines from the manual or the cool-wall figures (≥6" / ≥12").
- Assign materials to zones. Non-combustible at the face; rated or standard panels only outside their clearance lines; nothing combustible inside 6 inches; PVC/WPC out of the ≥145°F plume.
- Plan the TV around its operating temperature. Recess geometry from the manual; 1-inch air gap inside the recess; the 90°F thermometer test with a real fire running; warranty language checked before mounting.
- Route electricity around the heat. Drivers in the cool zone; aluminum channels for strips; fire caulk at every cable penetration; two inches between wires and the fireplace; a dedicated outlet – never an extension cord – inside the cavity.
- Protect the air gaps. Every ventilated cavity stays ventilated. If the design closes one, the design changes – not the physics.
Get these seven right and the fireplace wall becomes what it should be: the best-looking wall in the house, and the one you never think about again. If you want a professional eye on your fireplace accent wall with panels before you commit to a design, that is exactly what the free consultation is for.
Fireplace wall questions, answered
TL;DR: The short answers to the questions I hear most: what "zero clearance" actually covers, whether fire-rated panels can be painted, and how high a TV should sit above the firebox.
What does "zero clearance fireplace" mean?
It means the firebox can sit directly against framing on its sides, back, and bottom – the box itself will not overheat the structure. It does not mean panels, mantels, TVs, or trim can touch the front face, vents, or heat outlets. Those keep their own listed clearances (FMI).
Can you paint fire-rated wall panels?
No – painting voids the rating. Slatpanel's installation notice states it directly: "Do not apply paints or finishes to the panel. Doing so invalidates the fire rating." The Class A test result belongs to the panel exactly as tested (thewoodveneerhub.com).
How high should a TV be above a fireplace?
High enough that the spot stays at or below 90°F with the fire running – test it with a thermometer. As a starting geometry, European Home's guide puts a recessed TV at least 12 inches above the firebox top, with a 1-inch air gap around it. Your TV manual has the final word.
WOW Walls Studio – custom wall panel design and installation in South Florida. Free design consultation for your fireplace wall project. Serving Palm Beach, Broward, and Miami-Dade. Free design preview: send us a photo of your wall and see it in a new finish.
Sources
Codes and standards: NFPA 211 – Standard for Chimneys, Fireplaces, Vents, and Solid Fuel-Burning Appliances, scope description (standards.globalspec.com; full text paywalled at nfpa.org). Florida Fire Prevention Code, Rule 69A-3 – adopts NFPA 211, 2016 edition (fhea.org). Florida Residential Code, 8th ed., Chapter 10 – Chimneys and Fireplaces, mirrors IRC R1001 (codes.iccsafe.org). IRC R1001.11 Exception 4 – 6"/12" combustible rules, 2"/4" framing clearances (quoted via inspectionnews.net). NFPA 211 (2016) sections 13.6.2.15-13.6.2.17, Table 13.6.2.1 – wall protectors, ventilated air gaps (excerpt via slideshare.net). WETT shield-construction rules – Canadian professional practice (wett-inspection.com).
Manufacturer manuals (listed clearances): European Home – Cool Wall Installation Guide (Vent Free): mantel ≥6", TV recess ≥12", 1" TV gap, double-front-wall method, electronics disclaimer (europeanhome.com; cross-verified at sustainablehearth.com and woodlanddirect.com). European Home/Element4 AMS Fireplace guide: chase wiring – wires within 26" of the fireplace top wrapped in non-combustible insulation (via internal research chain, TV article sources). Heat & Glo – gas fireplace install manual: 12"/12" mantel, 1.5"/6" trim, 24" side walls, 300°F sealant, citing ANSI/NFPA 211 §7-3.3.3 (homeappliance.manualsonline.com). FMI – vent-free firebox manual: zero-clearance definition, 4" mantel-to-cabinet, 42" to ceiling (homeappliance.manualsonline.com). SimpliFire – built-in electric series manual: 0"/0"/2" zero-clearance table (lib.store.turbify.net). Lennox/MPB – gas manual: combustible finish vs top spacers, non-combustibles on front face (homeappliance.manualsonline.com). Travis Industries – CoolSmart TV manual (Nov 2019): 1/2" noncombustible board, discoloration/degradation warning; 864 TV 40K manual (Aug 2019): 1" air gap behind TV, mantel heat deflector sizing, TV warranty warning (travisindustries.com). Touchstone Sideline/Forte – manual rev. Nov 2025: 6"/0"/8" clearances, 36" front combustibles (ftp.touchstonehomeproducts.com). Dimplex – install guide via Home Depot: temperature-sensitive objects guidance, 7"/40°C figure. MagikFlame – updated ~May 2026: 3 ft/1.5 ft flammables, bottom/front heat for under-TV.
Panel materials near heat: VERSATEX – Technical Bulletin D-1: 150°F service limit (versatex.com). TAP Plastics – PVC sheet HDT data 145-155°F (tapplastics.com); UL 94 V-0 vertical burn rating (tapplastics.com). Premium rigid PVC continuous working temp 60°C/140°F (quandaplastic.com). Duramax PVC Wall Panels – install guide: 24" radiant-heat clearance (duramaxpvcpanels.com, DMpvcwallInstallation2020temp.pdf). Extrutech P2400 – architectural spec: ASTM E84 flame spread 15, smoke developed 350, 10-year warranty (epiplastics.com). Slatpanel Luxe Plus – Class A per ASTM E84, "Do not apply paints or finishes to the panel. Doing so invalidates the fire rating." (thewoodveneerhub.com). PanelDecorHub – Class A slat panels, fire test report AJFS2308006994FF dated 2023-08-16 (supplier claim). Art3d WPC – "Class A Fire-rated" (Wayfair listing, supplier claim). Consmos – felt base Class A per ASTM E84, overall B1 (supplier claim). John White, Shop Manager – wood cracking from drying shrinkage (finewoodworking.com). Jerry Peck, retired code consultant – drywall as combustible for clearance; air-space clearance (inspectionnews.net).
TV above the fireplace: PlasmaTVBuyingGuide.com – 90°F thermometer test (paraphrase). JustAnswer TV technician – 90°F maximum at TV base (paraphrase). LG OLED manual – operating spec 0C-40C / 32-104°F (gscs-b2c.lge.com). Travis Industries – TV-above-heat-source warranty warning (travisindustries.com). European Home – electronics disclaimer; recess geometry (europeanhome.com). Homeowner mantel-heat experience (canadianwoodworking.com forum, paraphrase).
Wiring and LED: Mike Holt professional electrician forums – firestop integrity, fire caulk, listed chase requirements (forums.mikeholt.com). First American Home Warranty – 2" wire-to-fireplace clearance guidance (homewarranty.firstam.com). Evgeny Gubsky – extension cord prohibition, dedicated 15/20-amp outlet (Medium, Feb 2026). HitLights – LED Strip Lighting Safety Installation Checklist: aluminum channels as heat sinks (paraphrase). USESI/UL-listed tape-light guide: Class 2 DC constant-voltage driver (verbatim). Suntech LEDs – 24V vs 12V heat and voltage drop (paraphrase). Home Accents Today – cross-illumination from 2 ft out (paraphrase, homeaccentstoday.com). TractorByNet contractor forum – Romex field practice (paraphrase, marked as anecdote).