Condo Wall Panels: HOA Approval, Sound and Work Rules (2026)
Wall panels in a Florida condo: the HOA alteration packet, what STC 50 really means for your shared wall, work hours, elevators, and drilling rules.
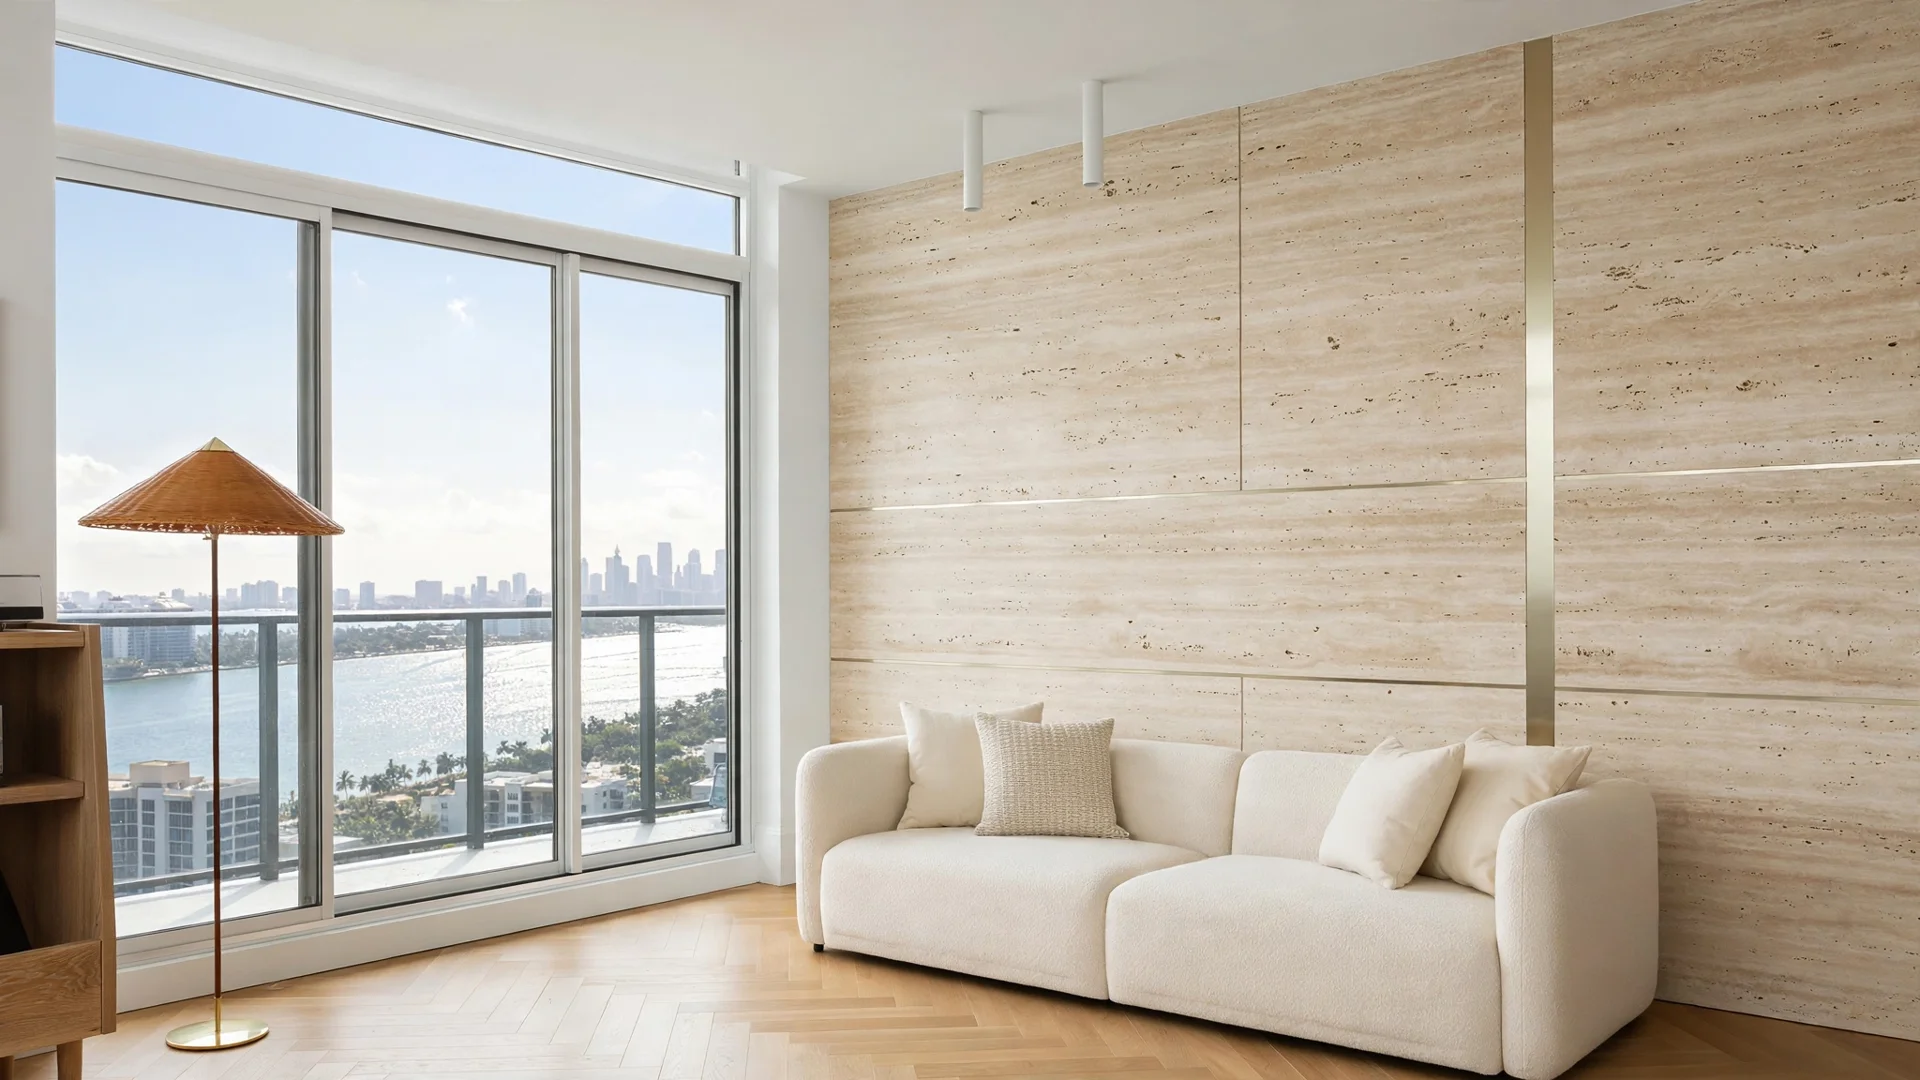
A panel wall inside a condo unit is the same product I fit in a house – a large-format sheet, 48 by 108 inches and 5 mm thick, with a bamboo-composite core (bamboo fiber inside an engineered core) and a finished face in a travertine look, a marble look, stone, porcelain-look, wood veneer (a thin layer of real wood over the core), leather or velour. What changes is everything around the wall. A condo has a second client who never sits in the room: the association (often shortened to HOA, for homeowners association – the building's governing body, run by an elected board), which can ask to see the plan before work starts, set the hours when work may happen, and decide what may ride in its elevator. I install panels for WOW Walls Studio across Miami-Dade, Broward and Palm Beach counties, and this guide is the procedure I wish every condo owner ran before choosing a finish: approval first, building rules second, the wall itself third.
Two ground rules run through everything below. First, condo rules live in your building's own documents – its declaration (the recorded document that creates the condominium and sets its rules), bylaws (the association's own operating rules) and house rules – so wherever this article gives a number from a real building, that number belongs to that building. Second, I will tell you plainly what a decorative panel cannot do, starting with sound: a thin finish sheet is a surface, and no honest source credits it with soundproofing a shared wall.
The short answer first
TL;DR: Most condo panel projects clear three gates in this order: your association's alteration approval (an application packet, decided under your building's own documents), your building's work rules (hours, elevator, contractor paperwork, sometimes a deposit), and the wall itself (dry, flat, and sound, with any drilling into concrete planned carefully). A panel finish adds no documented sound blocking to a shared wall, and Florida law treats the finish inside your unit as your own property to insure.
| Gate | Who decides | What settles it |
|---|---|---|
| Approval | Your association, under its declaration and rules | A complete alteration packet, filed before the design is final |
| Work rules | Building management | Work hours, elevator booking, contractor license and insurance on file |
| Sound | The wall assembly, rated as a whole | The building code rates the shared wall itself; a finish sheet carries no rating of its own |
| The wall | Its condition on measure day | Dry, flat and sound; damp or bowed walls get fixed first |
| Insurance | You, the unit owner | Your HO-6 policy (the standard condo unit owner's policy) covers wall coverings inside the unit |
One note before the statutes come up: this guide is general information about how Florida condo approvals and building rules usually work. It is not legal or insurance advice for your specific unit – for a decision that turns on your documents, your board, your manager and your insurer are the authorities.
Do you need approval for a finish inside your own unit?
TL;DR: Florida's famous 75 percent vote applies to changes to the building's common elements (the parts the association owns and maintains, like the structure, roof and hallways), not to a finish on a wall inside your unit. Your building can still require an alteration application for interior work under its own declaration and rules, and many South Florida buildings do – which is why your building's packet is the document that decides your project.
Start by retiring a myth. Search this topic and you will run into Florida Statute 718.113 and its 75 percent figure, usually presented as a wall of red tape around anything you do at home. Read the text and the scope is narrower: section 718.113(2)(a) covers material alterations or substantial additions to the common elements or to association property, and the 75 percent of total voting interests is the approval route when the declaration does not specify another procedure. Your living room wall is inside your unit. The statute's vote is about the association changing shared property, and I made the same point when I walked through living room paperwork in my living room wall panels guide.
The same statute does contain one sentence that reaches inside your unit, and it is the honest reason buildings care about interior work at all: under 718.113(3), a unit owner must not do anything within the unit that would adversely affect the safety or soundness of the common elements or of association-maintained property. A glued finish touches nothing structural. A bracket drilled into a concrete column is a different conversation, and section 7 below deals with it.
So where does approval for your panel wall actually come from? From your building's own documents. South Florida renovation guidance describes most significant condo alterations going through an architectural review (a committee or board review of planned changes), which can involve the property manager, an alteration committee, the board, a building engineer or outside consultants, depending on the building. One real association's contractor guidelines put the practical rule in one line: all alterations within condominium units should be reported to the board for acknowledgment and approval. Whether a surface finish counts as an alteration in your building is a question only your declaration, your rules and your manager can answer – ask it before the design is final, because the answer decides the calendar for everything that follows.
The alteration packet: what buildings ask for
TL;DR: A typical South Florida alteration packet asks for a completed application, a written scope of work, contractor license information, certificates of insurance (documents proving a contractor's coverage), product specifications and a proposed schedule, and some associations will not review an incomplete packet at all. For a panel wall, the packet is light – a description, finish photos or specifications, and the contractor file – and association approval is a separate step from any city permit.
Here is the full menu a review may draw from, per South Florida condo renovation guidance: a completed alteration application; a written scope of work; contractor license information; certificates of insurance; indemnity agreements (promises to cover the other party's losses if something goes wrong) or association forms; drawings or plans; product specifications; underlayment details for flooring (the cushioning layer under a floor finish); plumbing and electrical details; structural letters when needed; copies of permit applications; a refundable or nonrefundable alteration deposit; an elevator reservation request; and a proposed start date and work schedule. Read that list the way a reviewer does: it grows with the scope of the job. A flooring job brings underlayment details because floors carry sound rules. For a glued panel wall, the relevant items are the ones that describe a surface and the people fitting it.
For my product, the realistic packet looks like this. The application and a short written scope: one wall, which room, sheet finish, fitted with panel adhesive, no structural change. Product specifications: the sheet is 48 by 108 inches, 5 mm thick, bamboo-composite core, with the finish named – I cover the material itself in detail in my bamboo composite wall panels guide. A photo or rendering of the intended wall helps a committee more than a paragraph does. Then come the contractor file and the schedule, each with its own section below.
Two failure modes waste more condo owners' time than any denial. The first is the incomplete packet: the guidance says plainly that some associations will not review a package with a missing form, insurance certificate or plan page – the application sits until the file is complete. The second is confusing the two approvals. Association approval and a municipal permit are separate steps: a board can approve work that still needs a city permit, and a city can issue a permit while the association still requires its own approval before work begins. A surface finish with no electrical or plumbing change sits at the quiet end of the permit question, and I keep the general rule from my installation guide: anyone who gives you a blanket answer before seeing the job is guessing.
The contractor file: license, insurance and check-in
TL;DR: Buildings that run an alteration process usually want your contractor's license and insurance certificates on file before work begins, and the insurance certificate often has to name the association as an additional insured (a party added to the contractor's policy for the project). One Florida association's printed rules set its floor at $500,000 per occurrence and $1,000,000 aggregate general liability – that building's numbers, quoted to show the shape of the requirement.
This is the part of the packet that belongs to your installer, whoever you hire, so collect it from any candidate before you file. South Florida guidance lists the common contractor requirements: active Florida contractor licensing where required, general liability insurance, workers' compensation coverage or a valid exemption, auto insurance for service vehicles, naming the association as an additional insured, signed building rules and daily check-in procedures. Real association rules show the same file from the other side of the desk. One Florida condominium's contractor rules require a certificate of insurance with general liability of no less than $500,000 per occurrence (for a single incident) and no less than $1,000,000 aggregate (in total across the policy period), plus proof of workers' compensation, with the certificate naming that association as certificate holder (the party named on the certificate), additional insured and waiving subrogation (the insurer giving up its right to claim against the association). Another association's guidelines require copies of the contractor's license, liability and workers' compensation insurance to be provided before work begins.
Notice what those examples prove, and what they do not prove. They prove the file is standard practice, down to the wording on the certificate. They do not set a statewide amount: the next building over can ask for more, less, or a different certificate holder line, and its version is the one your installer has to match. The practical step is simple: ask management for the building's exact insurance wording – the certificate holder and additional insured lines, spelled out – and hand that wording to your installer when you book the measure visit. The week the sheets arrive is too late to fix a certificate. Some buildings also run a front-desk check-in for contractors, with unit access authorized by the owner; build that five-minute stop into the morning plan rather than discovering it with a crew in the lobby.
Work rules: hours, elevators and deposits
TL;DR: Work hours, elevator rules and deposits are set building by building, and real Florida examples disagree with each other – one association allows contractor work Monday to Saturday, 9 a.m. to 6 p.m.; another allows Monday to Friday, 8:30 a.m. to 5 p.m., with no weekend work and 24 hours notice to pad the elevator. Your building's packet is the only schedule that counts, and it governs when saw noise may happen at all.
Hours first, because they shape the whole job. The two rule sets above come from real Florida condominiums, and the lesson is their disagreement: a panel installation involves saw cuts in bursts, and in a condo those bursts may only happen inside the building's work window. South Florida guidance adds the seasonal layer – buildings may restrict construction on weekends, holidays or during certain seasons. This is why my installation guide treats building rules as part of the schedule rather than a detail for install day; I laid out the cutting and sequencing side in my wall panel installation guide.
Elevators are the second schedule. A 48 by 108 inch sheet does not take the stairs gracefully, and buildings know it. One association's guidelines require the elevator to be padded before tools and supplies go up, with at least 24 hours notice – the same notice for padding the elevator or opening required doors. Regional guidance adds the variations: some buildings require freight elevator use only, some set loading dock times, some require floor and hallway protection, and materials may not be stored in common hallways. At the other end of the range, one association allows materials in its passenger elevators but bars large or messy material from them entirely, sending it up the stairwells. The delivery questions for a panel job are concrete: which elevator, padded by whom, booked how far ahead, and what protects the corridor floor between the elevator and your door. I flagged the same two questions from the layout side in my entryway and hallway wall panels guide.
Money, briefly and honestly: some associations collect a refundable damage deposit, and others charge administrative, review, elevator, security or move fees, any of which may be due before approval is issued. No credible source names a typical South Florida amount, so treat any article that quotes you one with suspicion – your packet states your figure.
Sound: what STC 50 means, and what a panel cannot do
TL;DR: The Florida Building Code asks walls between dwelling units to reach STC 50 (Sound Transmission Class, the rating for how much airborne sound a wall blocks), or 45 if field tested – a rating for the whole wall assembly (the complete construction between two units), tested as a construction. A 5 mm decorative panel glued to your side adds neither meaningful mass nor decoupling (separating the two faces of a wall so vibration cannot travel straight through), and no test I can find credits a thin finish with raising that rating. Panels change how your room looks; they do not soundproof the wall between you and your neighbor.
Define the term first, because condo sound talk runs on it. STC (Sound Transmission Class) is a single-number rating of how much airborne sound a construction blocks, measured on the full assembly in a laboratory test, ASTM E90 (the standard laboratory method for measuring sound transmission through a construction). Florida Building Code section 1207.2 sets the bar for the shared walls in a condominium: walls and partitions separating dwelling units from each other, or from public or service areas, shall have an STC of not less than 50, or not less than 45 if field tested. A reference chart from the same acoustics source describes STC 50 as the level where loud sounds can be heard but are very faint, and STC 45 as the threshold at which privacy begins.
One neighboring number needs quarantining, because sellers mix it into wall talk. IIC (Impact Insulation Class) rates how a floor and ceiling assembly handles impact sound like footsteps, and section 1207.3 sets it at not less than 50, or 45 if field tested, for floor and ceiling assemblies. It is a floor rating. It says nothing about your wall or any panel on it, and a salesperson quoting an IIC figure in a wall conversation is selling you the wrong test.
Now the panel itself. Sound blocking runs on four levers – mass, airtightness, damping (absorbing vibration inside the construction) and decoupling (separating the two faces so vibration cannot travel straight through). A soundproofing reference puts the consequence plainly: wall-mounted absorbers and decor panels add neither mass nor isolation, so they do not meaningfully increase STC. The arithmetic agrees. Even a full extra layer of gypsum wallboard – far heavier than a 5 mm finish sheet – adds only about 5 STC points on a light steel-stud partition and 2 to 3 points on a wood or heavy steel one, according to the standard STC reference summary. A glued decorative sheet is rigidly fixed to the surface it covers; it decouples nothing. I hold the same line on honesty across this blog: a hard panel is a visual surface, and the echo-versus-blocking distinction is the whole subject of my acoustic slat wall panels guide.
What if neighbor noise is your actual problem? Then you have a construction project, with a different approval conversation: sealing penetrations and gaps (the code text itself requires openings for pipes, electrical devices and ducts in rated assemblies to be sealed or treated to maintain the rating), adding a real mass layer, or decoupling a new face on isolation clips. Price and approve that scope as soundproofing if you need it. Buy a panel wall for the reason it exists – the finish – and your expectations will survive contact with the first loud television next door.
Drilling into concrete: the post-tension question
TL;DR: Glued panels need no drilling into concrete at all. The risk arrives with anchors – a TV mount is the common case – because many Florida condo slabs and some structural elements carry post-tension cables (steel tendons tensioned inside the concrete) that a drill bit must never strike. Documented Florida practice before drilling a post-tension slab is a radar scan that marks cables and conduits on the surface; whether your building requires one is a management question.
Most of a panel wall never meets a drill. The sheets are bonded to the prepared wall with panel adhesive, and the fixings question is what hangs on the finished wall afterward. A television is the usual load: mounts belong in structure, never in the panel alone, and the mount layout belongs in the design before fitting – the mounting and cable planning live in my TV accent wall guide. If that TV plan also adds a backlight or a new outlet, the electrical work becomes a separate approval and trades question of its own; the drivers, dimming and wiring rules for it are in my LED backlit wall panels guide.
Concrete changes the stakes. Post-tensioned construction runs steel cables under tension through slabs, and striking one is a structural and safety event, which loops back to that 718.113(3) sentence about the safety and soundness of the building. The documented practice looks like this: at a Key West condominium, a contractor preparing to drill penetrations through an elevated post-tension slab had the slab scanned with ground penetrating radar (a scanning method that locates objects embedded in concrete), and the scan marked all post-tension cables and conduits directly on the slab so drill locations could be chosen to avoid them. Radar scanning firms describe the same locate-first sequence for anchor drilling generally: find the cables, mark them, then place the holes.
Keep the claim to its proper size. I found no Florida statute that orders a scan before an owner drills an anchor, and the verified scanning evidence concerns slabs and ceilings rather than the interior wall you are paneling – most demising walls (the shared walls between units) are not where the cables in that case study lived. The practical rule: before any anchor goes into condo concrete, ask management or the building engineer whether the structure is post-tensioned and whether the building requires a scan or approval for penetrations. If the answer is a scan, it is a small line item next to a struck cable.
The wall itself: dry, flat and conditioned
TL;DR: Under the panel, a condo wall follows the same physics as any Florida wall: the U.S. EPA puts healthy indoor humidity below 60 percent, ideally 30 to 50 percent, and a finish fitted over a damp wall traps the problem behind it. Condos add one pattern of their own – the unit that sits with its air conditioning off or set high for weeks is the high-risk wall in the building.
The panel method asks three things of the wall: flat, dry and sound. Loose paint comes off, glossy paint is sanded for grip, and bare or chalky patches are primed, because the adhesive bonds to the surface it touches. I keep the full preparation sequence in the installation guide linked above; this guide needs only the verdict: a surface finish can be fitted over sound, flat paint, while wallpaper comes off first because paper is a weak layer that humidity lifts.
Humidity is the Florida layer. The EPA's mold guidance sets indoor relative humidity below 60 percent, ideally between 30 and 50 percent, and lists the back side of drywall and paneling among the places hidden mold is found – which is a precise description of the space a panel creates when it goes over a wall that was never dry. A finish is not a remedy for a damp wall, in a condo or anywhere else. What makes condos special is the occupancy pattern: a house usually runs its air conditioning because someone lives in it, while a second-home or travel-heavy condo unit can sit closed with the system off or the thermostat set high, and the trapped humid air is where wall coverings suffer. If your unit lives that life, say so at the measure visit; the material choice and the wall check both change, and I compared how panel cores behave in this climate in my Florida humidity wall panels guide.
Your finish, your insurance: the HO-6 line
TL;DR: Florida law requires the association's master insurance policy to exclude floor, wall and ceiling coverings inside your unit – that property, and insuring it, is the unit owner's responsibility, normally under an HO-6 policy (the standard condo unit owner's policy). Upgrade a wall finish and the replacement value on your own policy should go up with it.
This is the quietest gate in this guide and the one owners discover latest, usually after a leak. The statute behind it is section 718.111(11)(f)3: the association's coverage must exclude personal property inside the unit and, in the statute's own list, floor, wall and ceiling coverings, electrical fixtures, appliances, water heaters, water filters, built-in cabinets and countertops and window treatments located inside the unit – and such property and any insurance on it is the responsibility of the unit owner. An insurance guide to the same provision notes that "walls-in" – industry shorthand for the split over who insures a unit's interior walls and finishes, the association or the owner – is not a statutory term, and that in Florida the split is set by the statute itself.
A panel wall counts here as a wall covering you chose to upgrade. Two practical consequences follow. First, your HO-6 Coverage A (the part of the policy that covers the unit's interior property) should reflect what your interior finishes would cost to replace, upgraded walls included – a figure no statute sets for you, so it is built from your actual finishes. Second, keep the paperwork: the invoice and the finish specification for an upgraded wall are the documents that support its replacement value later. One caution from the same guide keeps the boundary clear: the statute's list does not name the drywall itself, so do not assume the wall structure behind your covering sits on the same side of the line as the covering – that split follows your declaration's definition of the unit.
What a panel wall costs at my studio
TL;DR: My studio publishes three ways to buy a wall: a stock design from $850, a design fitted to your wall at usually $2,200 to $2,700, and a full custom turnkey project (design, panels, delivery and installation included) from $9,999. Prices are preliminary – a specialist confirms the exact price after measuring your wall – and installation is performed under a written agreement covering scope, timeline and payment terms.
The condo layer does not change those anchors, and I will not invent a condo price to pretend otherwise. My published list of what a quick estimate excludes – demolition, wall repair or leveling, new electrical circuits and permits are assessed on site – is the studio side of the money. For your building's own deposits or fees, read your packet (section 5). The exact quote, written after the measure visit, is what prices your specific wall. The full market breakdown of panel costs, with the per-wall arithmetic, is in my wall panels cost guide.
What a condo adds is procedure, and it slots into the steps I already publish: you send a straight-on photo of the wall, a designer composes your free visualization, a specialist measures and confirms the exact price before anything is ordered, and the crew delivers and installs. Your building's approval is a separate gate that sits on your side of the project, outside that sequence: clear it with your association early, alongside the design, so a finished plan never waits on a packet.
FAQ
Do I need HOA approval to put wall panels inside my condo?
It depends on your building's declaration and rules. Florida's 75 percent vote in section 718.113 covers material alterations to common elements and association property. A finish inside your unit sits outside that vote – but many South Florida buildings require an alteration application for interior work under their own documents, and some associations will not review an incomplete packet. Ask management for the alteration packet before the design is final.
Will wall panels make my condo quieter?
No documented test credits a thin decorative panel with raising a shared wall's STC rating. The Florida Building Code rates the whole wall assembly at STC 50, or 45 if field tested, and sound blocking comes from mass, sealing, damping and decoupling inside the construction itself. A panel can change how your own room sounds at the surface; it will not block your neighbor's television.
What is the difference between STC and IIC?
STC rates how a wall or partition blocks airborne sound like voices and music. IIC rates how a floor and ceiling assembly handles impact sound like footsteps. The Florida Building Code sets both at not less than 50, or 45 if field tested, each for its own assembly – and an IIC figure has no place in a conversation about a wall panel.
What will my building ask my installer for?
Typically a contractor file: license information, certificates of insurance, and signed building rules, filed before work begins. One Florida association's rules require general liability of at least $500,000 per occurrence and $1,000,000 aggregate, with the certificate naming the association as certificate holder and additional insured. Your building's packet states its own wording and amounts.
Can installation happen on a Saturday?
Only if your building allows it. One real Florida association permits contractor work Monday to Saturday, 9 a.m. to 6 p.m.; another permits Monday to Friday, 8:30 a.m. to 5 p.m. and no weekend work at all. Work hours are in your building's rules, and saw noise follows them.
How do large panel sheets get up to my unit?
Through the elevator your building assigns, on its terms: padding before materials move, a reservation or notice period (one association asks 24 hours), freight elevator only in some buildings, and corridor protection in others. Settle which elevator, who pads it and how far ahead to book at the packet stage, because a 48 by 108 inch sheet leaves few Plan B options.
Is it safe to drill into a condo wall for a TV mount?
Into drywall and studs, with the mount fixed to structure, the work is routine. Into concrete, ask first: post-tension cables run through many Florida condo slabs, documented practice before drilling them is a radar scan that marks cables and conduits, and your building may require approval or a scan for penetrations. Glued panels themselves need no drilling into concrete.
Who insures a panel wall inside my condo?
You do. Florida law (section 718.111(11)(f)3) requires the association's master policy to exclude wall coverings inside the unit, and makes that property and its insurance the unit owner's responsibility – normally HO-6 Coverage A. After upgrading a wall, update that coverage to the finish's replacement cost and keep the invoice and specification.
My verdict
A condo panel wall is a simple product moving through a procedural building. Run the gates in the building's order – packet before design, contractor file before schedule, work window before install day – and the project behaves like any other panel wall I fit. Skip one, and the failure sits in the paperwork and the calendar: the application that sat incomplete, the elevator nobody padded, or the Saturday the building keeps quiet. And keep the two honest limits in front of you the whole way: the finish will not soundproof your shared wall, and insuring it falls to you as the unit owner. Get those four things right and the wall itself is the easy part.
Sources
- Florida Statutes section 718.113 (material alterations; unit owner limits) – FindLaw. codes.findlaw.com
- Material Alterations in Condominiums – Generally – Anderson, Givens and Fredericks, P.A. andersongivens.com
- South Florida Condo Renovation Approval Before You Buy (alteration packets, contractor requirements, elevators, deposits) – One Dean. one-dean.com
- Contractor Rules (work hours, insurance amounts, check-in, elevators) – Island Inn Condominium Association, Inc. islandinn.online
- Guidelines for Contractors Employed by Unit Owners (approval, hours, elevator padding, insurance copies) – Island Point Condos. islandpointcondos.org
- Florida Building Code Floor Soundproofing Requirements (sections 1207.2 and 1207.3, STC and IIC) – Acoustical Solutions. acousticalsolutions.com
- STC Ratings Explained (absorbers and STC) – Soundproof Central. soundproofcentral.com
- Sound Transmission Class (mass and added gypsum layer figures) – Wikipedia. en.wikipedia.org
- Concrete scanning at a Florida condominium (post-tension slab, Key West) – GPRS. gp-radar.com
- Walls-In Coverage in Florida Condos (section 718.111(11)(f)3, HO-6) – condo.insure. condo.insure
- Mold Course, Chapter 2 (indoor humidity below 60 percent, ideally 30 to 50 percent) – U.S. EPA. epa.gov
- WOW Walls Studio – Pricing page, process and FAQ (public price anchors, what is included and assessed on site, panel specification, written agreement). wowwallsstudio.com