Entryway and Hallway Wall Panels: Protection and Light (2026)
Entryway and hallway wall panels in 2026: the height that stops scuffs, light finishes for windowless halls, Florida moisture rules and honest care.
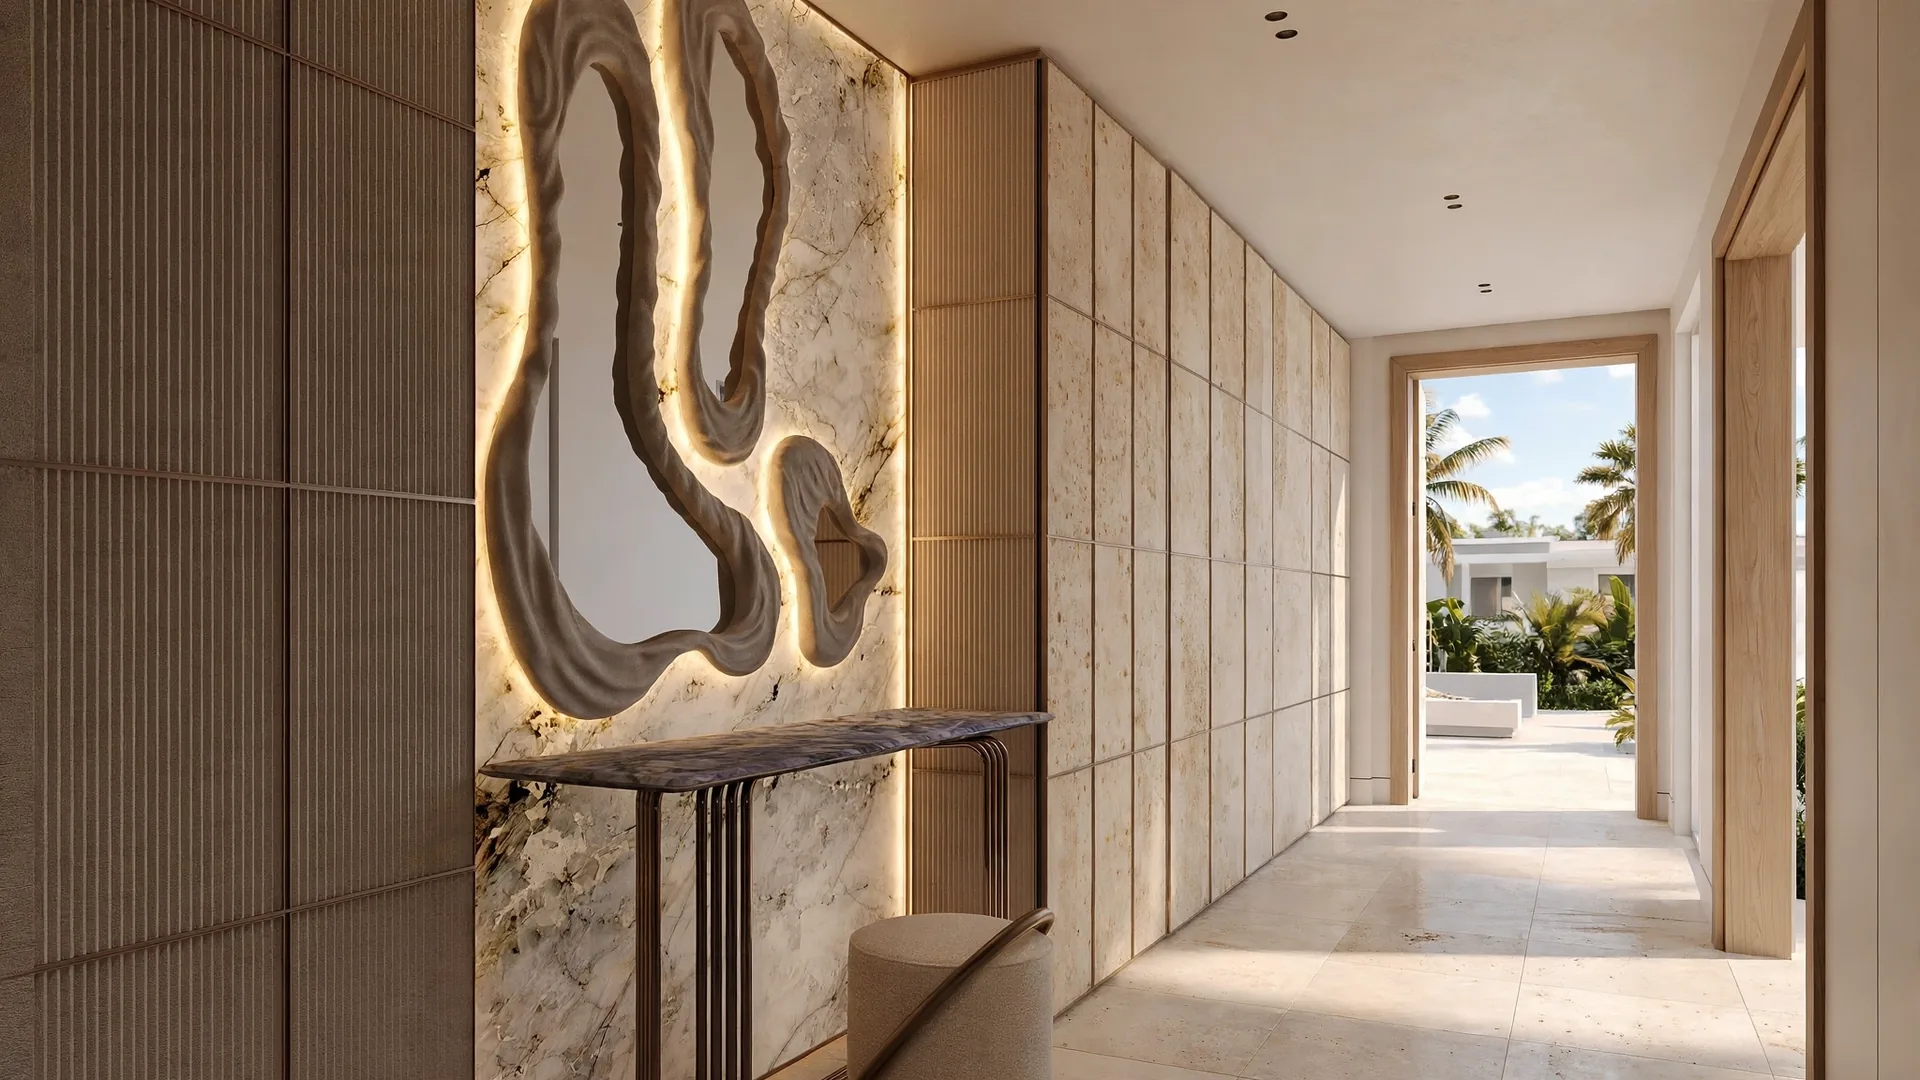
The entryway is the first wall a guest sees and the wall your own household hits hardest. The stretch of drywall by your front door takes the bag swung off a shoulder, the shoe kicked off at the mat, the keys, the umbrella tip, the suitcase corner and the vacuum cleaner, day after day. Down the hall the same damage happens in a narrower space, usually with no window to soften it. Clients call me about entryway and hallway wall panels with two worries at once: the lower wall looks tired within a year of painting, and the passage feels dark. This guide takes them in order – protection first, then light – and includes the cases where I tell people a panel is the wrong answer.
I install large-format composite panels for WOW Walls Studio in South Florida. On an entryway job, layout earns its money: I draw the wall before anything is cut and mark where the door swings, where the door stop lands, where the switches, intercom, thermostat and alarm panel sit, and where the wettest, most-hit strip runs. The rules below are the ones I work by on site.
What entryway and hallway panels actually are
TL;DR: An entryway or hallway panel is a large-format composite sheet – a bamboo-fiber composite body carrying a finished surface such as a travertine look, a marble look or a large-format porcelain look. One sheet covers the stretch of wall that paint alone has to defend, so the passage carries a few placed seams instead of a patchwork, and the finish on the face decides how the wall handles hits, light and wiping.
Start with the sheet itself. The panels I install are a bamboo-fiber composite: plant fiber blended into a polymer composite body, made as large-format sheets and trimmed on site to your wall, around your door trim, switches and panels. The visible surface is a finish on that body. For an entry or a hallway, three finishes do most of the work. The travertine look is the matte, warm lead: its texture hides the daily splash and dust pattern of an entrance zone between wipes. The marble look is the first-impression finish, lighter in the face and classic behind a console and a mirror. The large-format porcelain look reads hardest of the three, which makes it credible on the shoe-level strip by the door where wet umbrellas and kicked-off shoes land. I cover the material itself in depth in my bamboo composite wall panels guide and the stone finishes in my travertine accent wall panels guide.
Two finishes from the wider range stay at the edges here, on purpose. Real-wood veneer is the warmth finish: right on a console wall, in a niche, or on the upper field above a protective lower run, and I keep it out of the direct wet strip at the front door – I explain its limits in my veneer wall panels guide. Leather and velvet are soft finishes for quiet rooms; a wall that gets wiped weekly and bumped daily is the opposite of their care profile, so they belong in the low-traffic passage to a primary bedroom at most, never as the shoe-level answer.
There is also a height choice built into the product, covered in its own section below. A panel field can run as a protective lower wall with painted drywall above it – the modern heir of wainscoting (paneling that covers the lower part of a wall, historically there to take the knocks) – or full height, floor to ceiling, as one continuous surface. Both are the same sheet system. Which one your hallway wants depends on the damage map, the light and the proportions, and I take those in order.
The damage map: where entry walls actually get hit
TL;DR: Entry and hallway damage is not random – it concentrates in the bottom three to four feet of wall, at bag and shoe height, plus a few exact points: the door-stop spot, the corner by the door swing, and the strip where wet shoes and umbrellas drip. Wainscoting exists because of this map. This Old House quotes contractor Tom Silva using it in hallways and pantries, anywhere "the wall could get worn or damaged."
Walk your entry with a phone flashlight held low, raking across the wall, and the map draws itself. Paint hides scuffs for a season or two; then the pattern shows. The design press states the cause plainly: paneling "makes a practical solution for protecting walls in high traffic areas such as the entryway" (LoveProperty), and half-wall paneling "provides critical protection exactly where it is needed most (bag and shoe height) while leaving the upper wall free" (George Panel). The contact list in a real entry is longer than bags and shoes: tote and handbag edges, shoe heels and toe caps, keys swung on a ring, umbrella tips, dog leads, stroller and luggage wheels, grocery bags set down against the wall, and the backs of a bench or console pushed home.
Start the comparison with the best paint money buys. Benjamin Moore sells Scuff-X specifically as a scuff-resistant interior paint and lists hallways, stairwells and lobbies among its ideal rooms; the company states it "withstands repeat washing with soap and water" (Benjamin Moore). That is a genuinely good product, and the structural fact remains: paint is a thin film over drywall. A scuff washes off the film. A dent from a key ring, a gouge from a suitcase corner or a chip at the door-stop point is damage to the wall itself, and fixing it takes the filler can, not the wash bucket. A panel changes that structure: the decorative surface is the protection layer, thick enough to take contact drywall cannot.
This is why I map before I measure. On an entry job I note the door swing and fit or check the door stop first, because the single most common entry-wall dent in Florida homes sits exactly where a door handle lands when the AC is running and the door is pulled. I mark the corner that luggage rounds, the wall behind the shoe bench, and the strip beside the door where wet items wait. Those marks, not a catalogue photo, decide where the panel field starts, where it stops, and where a seam may never fall.
How high should the protection run?
TL;DR: The historic protection zone is 32 to 36 inches from the floor on a standard 8-foot wall – chair-rail height (a chair rail is the horizontal trim strip that caps a lower panel field), roughly one third of the wall (This Old House; EngineerFix). Taller walls scale up: about 36 to 42 inches at 9 feet, 40 to 48 at 10 feet (Finish Carpentry Consulting). A panel field can stop at that protective height or run full height; the damage map and the light decide, and the one height to avoid is exactly halfway up the wall.
The 32 to 36 inch figure is the most consistently cited number in the whole topic, and it earned its place. This Old House gives wainscoting height as "commonly installed at 32 to 36 inches from the floor," with design consultant Alexa Hampton preferring about 36 inches, by the rule of thirds. EngineerFix lands in the same place from the proportion side: a chair rail at approximately one third of total wall height works out to 32 to 36 inches on an 8-foot ceiling. A hallway-specific guide gives hallways as 32 to 42 inches and notes that the traditional alignment with chair-rail height "helps prevent wall scuffs in dining rooms and hallways" (Basement Remodeling). In other words, the protection zone and the proportion zone coincide. Generations of carpenters put the hard surface exactly where the hits land.
Scale matters more than habit. Finish Carpentry Consulting publishes the scaled table I check against: 8-foot ceiling, 32 to 36 inches; 9-foot, 36 to 42; 10-foot, 40 to 48; 12-foot, 54 to 60 – and it warns that defaulting to 36 inches on a 10-foot ceiling "looks dramatically wrong." The same logic governs a full-height decision in reverse: the taller the wall, the more a low protective strip reads as a mistake rather than a design line. And one height is a trap at any scale. EngineerFix warns that designers strongly recommend avoiding a height that lands exactly at the halfway point (48 inches) on an 8-foot wall, because it bisects the wall in a way that reads "static and visually jarring." A third, or two thirds, or the whole wall – never a half.
So how do I choose for a client? Three questions, in this order. First, the damage map from the section above: if the hits, drips and scuffs all live below bag height and the upper wall is clean, a protective lower field at the scaled height covers the protection job and keeps spending on the entry wall that matters. Second, the light: a dark, windowless hallway often wants the finish full height, because the pale stone face is also the light strategy (next section), and a horizontal stop line halfway down a dark corridor chops the little light it has. Third, the doors: in a hall with many door openings, a full-height field turns every door frame into a panel junction, while a lower field with a clean cap line (the trim line that tops the lower field) runs under the door trim and reads calmer. Redfin's carpenter contributors make the same point from the design side, recommending three-quarter height in hallways, where the added height "draws the eye and provides visual structure for art or lighting" (Redfin). If you want the deep version of the lower-wall question, it is the same protection logic I work through for a wet room in my wainscoting in a bathroom guide.
Light in a windowless hallway: finish, mirror and layers
TL;DR: Most hallways have no window, so light is a material decision before it is a fixture decision. Paint makers measure it as LRV – Light Reflectance Value, the percentage of light a surface bounces back, on a scale of 0 to 100 (Red Chair Home Interiors, summarizing Sherwin-Williams and Benjamin Moore data). Pale stone-look finishes behave like high-LRV surfaces, a mirror doubles what light exists (Houzz), and layered light – a ceiling fixture plus sconces (wall-mounted light fixtures) or a lit panel edge – beats a single line of spotlights (The Spruce).
LRV is the one technical term worth learning in this article, because it turns "pick a light color" into a checkable decision. A color's LRV is its "percentage of available light (both natural and artificial) bounced back" by the surface, on "a scale from 0 to 100" (Red Chair Home Interiors). The worked examples make the scale tangible: Benjamin Moore Cotton Balls sits at LRV 90.67, while Hale Navy sits at 6.3 – the pale surface returns roughly fourteen times the light of the deep one. Reviewers put Benjamin Moore Classic Gray at LRV 74. Sherwin-Williams Natural Linen, at LRV 66, is called "light-medium" – it "reflects a good amount of light without feeling washed out" (Suite Minded). A widely syndicated Benjamin Moore palette guide states the hallway rule in plain terms: in "a dark hallway with no windows," an LRV of 30 "is going to make it feel like a tomb," and "you probably want something at 65 or higher" (Achievers). Treat that 65 as design guidance, not a building standard – and treat panel finishes the same way. Paint LRV numbers do not transfer automatically to a panel sample, which is why I have clients hold the sample in their hallway, morning and evening, before committing. What transfers is the principle: a warm pale travertine or marble face returns what little light a windowless hall gets; a deep walnut or charcoal face drinks it.
The mirror is my second tool, though Houzz puts it first for a reason: "a strategically placed mirror will amplify your space and bounce around whatever light is available" – positioned, Houzz advises, to reflect natural light and another feature in the space (Houzz). The Spruce's designers agree that mirrors and reflective surfaces "help bounce light and make the space feel larger" (The Spruce). In practice I place one mirror on the entry wall, angled toward the glazed door, a sidelight (the narrow window beside a front door) or the bright room at the end of the hall – on one wall only, because facing mirrors in a tight corridor trade light for disorientation. A polished stone-look panel field works on the same principle, at lower intensity: it returns highlights along the run of the hall instead of one full reflection.
Fixtures finish the job, and here the diagnosis matters. The Spruce notes that many hallways carry only "a straight line of spotlights," which sends the eye "straight down the length of the corridor, making it read as long and thin"; the remedy is variation – a pendant or flush focal fixture plus wall sconces or LED strips for depth (The Spruce). Realtor.com's hallway guide, quoting designer Jennifer Coates, makes the targeting point – "be specific in the lighting," "target the darker areas" – and recommends wall sconces for dark hallways (Realtor.com). The working dimensions from hallway lighting guides: sconce centers at about 60 to 66 inches from the floor, at eye level, and in a narrow corridor a projection of no more than about 4 to 5 inches so the passage stays clear (PlaceIdeal; Lassola). A panel wall is the natural partner for that layered scheme. A sconce mounted on a flat, large-format panel reads as architecture rather than an afterthought. A warm LED line along the panel's top edge or inside a recessed inlay (a thin inset strip, often metal) washes the stone texture with grazing light, which is how a travertine face shows its depth in a hall with no daylight at all. Hallway guides describe ceiling-cove LED (a strip hidden in a recessed ledge at the ceiling line) at around 2700K – Kelvin, the color-temperature scale, where 2700 is a warm white – for a cozy glow (PlaceIdeal). The wiring, drivers (the power supplies that run the strips) and dimming behind that line are a subject of their own, and I keep them in my LED backlit wall panels guide rather than rebuilding them here.
One counterweight. The Spruce warns that plain white in a windowless hall "can read as cavernous" and stark, and its designers suggest warmer tones to cocoon the space. That is why my default hallway palette is warm pale – travertine, marble, light oak veneer on the upper field – rather than cold blue-white under warm light. Light you bounce is only as kind as the tone that bounces it.
Making a narrow hallway feel wider: seams, lines and continuity
TL;DR: A narrow hall feels wider when the eye gets long, calm lines instead of a grid of stops. Large-format panels cover more wall with fewer joints, so the eye reads one continuous field and the room reads larger (Edward Martin; BestTile). Line direction is a choice, not a rule: vertical emphasis lifts a low ceiling, horizontal emphasis widens a short wall (HelpWithDIY; Homes and Gardens) – and one finish carried around corners, without contrast stripes, keeps the passage unbroken (Realtor.com; EngineerFix).
Start with the seam count, because in a 4-foot-wide hallway the eye has nowhere else to go. The tile and large-panel literature states the mechanism plainly: large formats, "because they cover more surface area with fewer joints, the eye reads them as expansive fields rather than segmented patterns. This reduces visual clutter and tricks the brain into perceiving the room as larger" (Edward Martin). BestTile makes the same point in layout terms: large-format surfaces "visually expand the dimensions of a room by reducing the number of grout lines (grout is the filler packed between tiles) and creating a seamless, uninterrupted surface" (BestTile). Every seam is a visual stop. A wall of small pieces in a narrow passage reads as busy and close; one continuous stone-look field reads as calm and long. I keep the effect by matching the joint color closely to the panel finish, the same grout-color discipline the tile literature teaches, and by placing the few seams the field needs at door trim and corners, where the eye already expects a break.
Line direction is the second tool, and it cuts both ways. HelpWithDIY's line guide: "Vertical lines pull your gaze upward, making ceilings soar." "Horizontal lines stretch walls visually," making rooms feel more expansive (HelpWithDIY). Homes and Gardens, quoting architect Sarah Zames of General Assembly, applies it to exactly this problem: a vertical element helps in low-ceilinged spaces by elongating them, and horizontal elements widen tight spaces you are trying to make feel wider (Homes and Gardens). Here is the part the slat marketing skips: the vertical effect does not require narrow slats (thin vertical wood strips). It requires an unbroken vertical line – full height, veining in a marble or travertine face, joints kept minimal and aligned. In a very narrow corridor a dense vertical rhythm reads as clutter; one hallway panel comparison reviewed for this guide flags narrow slat panels as a poor fit in very narrow hallways for exactly that reason (ArtFasad). Choose the direction by the problem: low ceiling, emphasize vertical; short, boxy entry, emphasize horizontal, with a long cap line or a horizontal inlay strip. Declaring one direction universally better is a sales line, not a design rule.
Continuity does the rest. Realtor.com's guide, quoting designer Sam Jernigan, gives the classic narrow-hall trick: "paint out" door moldings and baseboards – "use the same light hue as what's on the wall" – which removes the contrast breaks that chop a passage up (Realtor.com). EngineerFix generalizes it: a monochromatic or subtle-gradient palette avoids "sharp visual breaks that would otherwise define the boundaries of the narrow space," and light, cool-toned colors "visually recede" (EngineerFix). The panel version of that discipline is simple to say and strict to keep: carry one finish around the corner, across the entry wall and down the hall, and let depth come from texture and light rather than from stripes that cut the wall into pieces. An end-of-hallway focal point – one stronger panel field, one mirror, one lit niche – gives the eye a destination, which is the last piece: a corridor with somewhere to arrive reads as a room sequence, and a blank one reads as a tube.
Florida entryways: wet shoes, umbrellas and AC air
TL;DR: The front door is where Florida weather enters the house. Outdoor humidity in the Miami to Fort Lauderdale metro averages 71 percent across the year and peaks at 75 percent in September (Time and Date), while the EPA wants indoor humidity below 60 percent, ideally 30 to 50 percent, and wet items dried within 24 to 48 hours (EPA). A non-porous, wipeable panel face at the entry removes the absorbent painted surface from daily wet contact – provided the wall behind it starts dry, the joints stay sealed, and the home's humidity discipline holds.
Put the climate numbers side by side and the entry problem explains itself. Time and Date's climate averages for the Miami-Fort Lauderdale-Pompano Beach metro, from weather reports collected 1992 to 2021, give an all-year average humidity of 71 percent, rising to 74 percent in June and 75 percent in September, with an all-year dew point of 67 degrees F (the dew point is the temperature at which moisture in the air starts condensing on cool surfaces). Fort Lauderdale series from Weather and Climate agree: about 73 percent across the year, highest in September at 78 percent. Against that, the U.S. Environmental Protection Agency's guidance for inside the house: "keep indoor humidity below 60 percent (ideally between 30 and 50 percent)" relative humidity, because "the key to mold control is moisture control" (EPA). For much of the year the air outside your front door is wetter than the air the EPA wants inside it, and every door opening, umbrella, rain jacket, beach bag and pair of wet shoes brings that moisture to the same few square feet of entry wall and floor. Air conditioning then cools the interior surfaces, and the EPA explicitly flags condensation collecting on windows, walls or pipes as a sign of high humidity and a prompt to act (EPA).
Material choice follows from the EPA's own distinction. Mold grows on porous, organic material given moisture; absorbent materials that become moldy may have to be thrown away, while mold on hard surfaces can be scrubbed off with detergent and water and dried completely (EPA). A smooth, non-porous panel face sits on the hard-surface side of that line, and the large-panel literature makes the joint-level version of the same point: fewer seams "also limit mold and mildew growth" (RD Marble). It is also why formulation matters at a Florida door: a wainscoting guide notes that MDF (medium-density fiberboard, the pressed board of flat-pack furniture) "swells in high-humidity conditions," and This Old House recommends moisture-resistant materials over standard ones in humid environments (iBuyer; This Old House). I work through the full fiberboard-versus-alternatives comparison in my wall panels in Florida humidity guide.
Now the limit, because this is where panel articles usually overclaim. The EPA lists the back side of paneling among the places hidden mold can live. So no, a panel does not make a wall mold-proof, and I will not write that sentence in any form. What a panel does is take the daily wet contact off the absorbent painted surface and put it on a face you can wipe and dry – and the system holds only if the wall behind it was dry at installation, the joints and cut edges stay sealed, and the house holds its humidity under 60 percent. The habits that make it work are Florida-entry basics, each one traceable to the EPA's dry-within-24-to-48-hours rule: a tray under wet shoes, hooks that keep wet bags off the wall face until they dry, a mat that gets lifted and dried rather than left damp against the wall, panels carried down to the baseboard so splashes land on the panel and not on the paint line, and a cheap hygrometer (a humidity meter) by the door so the number is a fact, not a feeling.
Cleaning and repair: the five-minute test
TL;DR: Everyday care of a composite panel face is dust, warm water, mild soap and a soft cloth. Panel manufacturers publish the same routine for their own products (Duramax; RD Marble), and the care instruction I hand to clients matches it. The prohibitions travel with the routine: no abrasive pads or scouring powders, and no acetone or solvent cleaners – Duramax warns that acetone permanently damages its vinyl surface, and I keep solvents off the faces I install on the same principle. And if one sheet ever takes a real hit, one sheet gets replaced – the rest of the wall is not redone.
I judge an entry wall by what it asks of you on a wet Tuesday night, not by how it photographs on day one. The routine is short. Dust first with a soft, dry cloth, so grit is not dragged across the finish. Wipe with warm water and a small amount of mild soap or mild detergent on a soft cloth or sponge. Rinse with a clean damp cloth and dry it, to keep water spots off polished stone-look faces. That is the whole weekly job, and it is what I hand to clients – the same routine panel manufacturers publish for their own products: Duramax instructs cleaning its panels "using mild soap, warm water, and a non-abrasive cloth or sponge," on a "smooth, nonporous surface," and RD Marble's large-panel care note reads the same – "a soft cloth and mild soap or non-abrasive cleaner" (Duramax; RD Marble).
The prohibited list matters more than the routine, because most panel damage I am called to look at is cleaner damage. Duramax is blunt about its own panels: "Do not use acetone or solvent-based cleaners," because acetone "will permanently damage the vinyl surface" (Duramax). I apply the same ban to the composite faces I install: solvents and a decorative surface film are a bad bet in any formulation. Abrasive pads, scouring powders and steel wool scratch or dull the finish. Finish with the joints: inspect the joints and trims periodically, and reseal a failed joint promptly, so moisture never gets the chance to sit behind the sheet. My rule for clients is mild-first, always, and anything stronger gets tested on a hidden spot before it touches the face.
Repair is where the entry argument closes. A painted drywall dent is a filler, sand, prime and repaint sequence that never quite matches. A panel field is individual large-format sheets, fitted and trimmed on site, so a sheet that a suitcase corner or a furniture move has gouged comes out and a matching sheet goes in – one sheet, not the wall. That is a capability of the sheet system, with no warranty term attached – I do not publish terms I cannot point to in a document. It is also why the layout work in the damage-map section matters: replacement is the backstop, and good placement keeps it rare.
What drives the price of an entryway panel wall
TL;DR: Entryway quotes differ because the jobs differ: the length of the run, full height versus a protective lower field, the number of door openings, corners and returns (the short turns where a run wraps a corner), the cuts around switches, intercoms and thermostats, the finish chosen, and any LED integration. I price drivers here, not figures – for the numbers framework, use the cost guide linked below, and treat any per-sheet quote that skips the layout questions with suspicion.
Walk the drivers the way I walk the wall. Length first: an entry accent wall is a small job; a full hallway run down both sides is not, and the sheet count follows the tape measure. Height second: a protective lower field at chair-rail height uses fewer sheets and leaves painted wall above it, while a full-height field covers the whole surface and turns every door frame into a junction that has to be cut and finished. Openings third: each door in the run is layout, cutting and edge work, and a hallway with five doors is a different job from a hallway with one, even at the same length. Services fourth: switches, outlets, intercom and doorbell panels, thermostats and alarm keypads all sit in the panel field in an entry, and every one is a planned cut, never an on-the-spot decision. Finish fifth: the stone looks sit in one system, and veneer, leather or velvet fields on adjoining walls price as their own materials. Light last: sconces on the panel or an LED line along its edge add the fixture, the driver and the dimming decisions to the drawing. And the wall itself: an entry wall with a damp history or a failed paint surface has its repair priced in before a sheet covers it, because covering a wet wall is how the Florida section above ends badly.
What I will not do here is split the job into a material price and an installation price, or quote a per-sheet figure: the studio works turnkey – design, panels, delivery and installation as one finished wall – and quoting one piece of it is how homeowners end up comparing a sheet price from one quote against a finished wall from another. For the framework I use with clients, including how Florida jobs are usually scoped, read my wall panels cost guide – then bring me the photograph, and the drawing comes before any number.
Questions I get about entryway and hallway panels
TL;DR: The short answers: protect from 32 to 36 inches up on an 8-foot wall, or go full height when the hall is dark; choose warm pale stone finishes to return light, and hold a sample in your own light before deciding; keep care to mild soap and a soft cloth, with no abrasives and no acetone; and in Florida, dry wet items within 24 to 48 hours and hold indoor humidity below 60 percent (EPA).
How high should hallway panels go?
To the scaled protection height, or full height – those are the two answers. The traditional protective field runs 32 to 36 inches from the floor on an 8-foot ceiling, rising to about 36 to 42 inches at 9 feet and 40 to 48 at 10 feet (This Old House; Finish Carpentry Consulting). Full height is the better answer when the hallway is windowless and the finish is doing light work, or when the damage map runs high. The height to avoid is exactly halfway up the wall – 48 inches on an 8-foot wall – which cuts the wall into two static bands (EngineerFix).
Will wall panels make a narrow hallway feel smaller?
No – run as large-format sheets, they do the opposite. Large formats cover more wall with fewer joints, so "the eye reads them as expansive fields rather than segmented patterns" and the room reads larger (Edward Martin). What makes a narrow hall feel closed in is a busy, small-scale pattern and contrast stripes that chop the wall; one calm finish carried around corners keeps the passage unbroken (EngineerFix). Dense narrow slat rhythms are the risky texture in a tight corridor, flagged as visual clutter in very narrow hallways (ArtFasad).
Which finish is best for a dark hallway?
A warm pale one. Light return is measurable for paint as LRV, the percentage of light a surface bounces back on a 0 to 100 scale, and hallway guidance aims at 65 or higher for a windowless hall (Red Chair Home Interiors; Achievers). Panel finishes do not carry paint LRV numbers, so I have clients judge the sample in their hallway light – and the warm pale stone looks, travertine and marble, are where that test usually lands, because cold white can read stark without daylight (The Spruce).
Can panels handle wet shoes and umbrellas by the front door?
The face can; the habits decide the rest. A smooth, non-porous panel surface is on the hard-surface side of the EPA's mold guidance – the side that can be scrubbed with detergent and water and dried completely (EPA; Duramax). What the system cannot survive is neglect: wet items left against the wall, failed joint sealant, or a house holding humidity above the EPA's below-60-percent target. Dry wet gear within 24 to 48 hours (EPA), keep the joints sealed, and the entry wall stays a wipe-down surface.
How do you clean entryway wall panels?
Dust with a soft dry cloth, wipe with warm water and mild soap on a soft cloth or sponge, rinse and dry (Duramax; RD Marble). Never abrasive pads or scouring powders, and never acetone or solvent cleaners – Duramax warns that acetone will permanently damage its vinyl panels, and my care rule for the faces I install is the same ban. Fresh splash marks at shoe level come off the same day with the same cloth; the routine is minutes, weekly.
Are panels better than scuff-resistant paint in a hallway?
They work on different layers of the same problem. Scuff-resistant paint – Benjamin Moore's Scuff-X is the benchmark, listed for hallways and rated to withstand "repeat washing with soap and water" (Benjamin Moore) – protects the paint film, and washes well. A dent or gouge still damages the drywall under any paint film and needs filler. A panel puts a hard, replaceable surface over the impact zone itself: scuffs wipe off the face, and real damage is a one-sheet replacement instead of a plaster repair.
What happens if one hallway panel gets damaged?
One sheet comes out and a matching sheet goes in, without redoing the wall. The field is individual large-format sheets trimmed on site, so replacement is scoped to the damaged sheet. I offer that as a capability of the system, not as a warranty promise – and the layout rules in this guide (door stops checked, seams placed away from impact points) exist to keep that call rare.
Do entryway panels work in a condo hallway?
Yes, with the building's rules checked first. The panel logic is identical – protection height, light, moisture – and condos add two practical questions: the association's approval route for in-unit work, and elevator and corridor protection during delivery, since the sheets are large-format. Both belong in the layout conversation before the drawing, not on installation day. I scope condo entries across Palm Beach, Broward, and Miami-Dade the same way: photograph, damage map, drawing, then the number.
My verdict on entryway and hallway panels for South Florida homes
TL;DR: Choose entryway and hallway panels when your paint dies at bag height within a year or two, when the hallway has no window and needs its finish to work as a light surface, and when your front door delivers Florida rain and humidity to the same wall daily. Placed by the damage map, scaled by the ceiling, and kept with a mild-soap routine, panels give the hardest-working wall in the house a surface that finally matches the work.
Here is how the entryways I install across Palm Beach, Broward, and Miami-Dade divide. The entry wall is two jobs in one finish: protection in the bottom three to four feet, governed by the damage map and the scaled heights the carpenters settled a century ago, and light across the whole surface, governed by how much of its little light the finish returns in a windowless passage. Panels win both when the layout respects them – a sealed face at the hit zone, a warm pale field above it or full height, seams placed where the eye already expects a break. Paint keeps the walls that take no contact, and I will not sell you a panel field for a quiet wall that good paint already serves.
What I will never tell you: that a panel makes a wall mold-proof; that a finish carries a light rating I cannot show you on a document; that halfway up the wall is a design height; or that any cleaner on the shelf is safe on the face. Send the photo of your entry and your hall, tell me who comes through that door – kids, dogs, luggage, beach gear – and the drawing comes first: damage map, heights, seams, light. The finish and the number follow from it.
Sources
- This Old House, How to Install Beadboard Wainscoting (wainscoting commonly installed at 32 to 36 inches from the floor; Alexa Hampton's traditional height of around 36 inches by the rule of thirds; Tom Silva: wainscoting for hallways and pantries, any area where the wall could get worn or damaged). thisoldhouse.com
- This Old House, Wainscoting Designs (moisture-resistant materials recommended over standard ones in humid environments). thisoldhouse.com
- EngineerFix, How to Install Wainscoting on Different Sized Walls (chair rail at approximately one third of total wall height; 32 to 36 inches on an 8-foot ceiling). engineerfix.com
- EngineerFix, How High Should Wainscoting Be with 8-Foot Ceilings (avoid a height that lands exactly at the halfway point, 48 inches). engineerfix.com
- EngineerFix, How to Make a Small Hallway Look Bigger (monochromatic palette avoids sharp visual breaks; light colors visually recede). engineerfix.com
- Finish Carpentry Consulting, Wainscoting Heights and Proportions (scaled table: 8 ft – 32 to 36 in; 9 ft – 36 to 42 in; 10 ft – 40 to 48 in; 12 ft – 54 to 60 in; defaulting to 36 inches on a 10-foot ceiling looks dramatically wrong). finishcarpentryconsulting.com
- Basement Remodeling, Perfect Wainscoting Height (living rooms and hallways at 32 to 42 inches; chair-rail alignment helps prevent wall scuffs in dining rooms and hallways). basementremodeling.com
- Redfin, What Is Wainscoting? (three-quarter height in hallways draws the eye and provides visual structure for art or lighting; staircase wainscoting prevents scuffs from foot traffic). redfin.com
- LoveProperty, 60 Hardworking Hallway Ideas (paneling makes a practical solution for protecting walls in high traffic areas such as the entryway). loveproperty.com
- George Panel, Modern Hallway Wall Paneling (half-wall paneling provides critical protection exactly where it is needed most, at bag and shoe height; vertical lines draw the eye upward). georgepanel.com
- Red Chair Home Interiors, Learn About LRV (LRV is the percentage of available light bounced back by a paint color, on a scale from 0 to 100; Benjamin Moore Cotton Balls LRV 90.67, Hale Navy LRV 6.3). redchairhomeinteriors.com
- Suite Minded, Paint Color Reviews (Benjamin Moore Classic Gray OC-23 at LRV 74; Sherwin-Williams Natural Linen SW 9109 at LRV 66, light-medium, reflects a good amount of light without feeling washed out). suiteminded.com
- Achievers, Benjamin Moore Palette Guide (a dark hallway with no windows at LRV 30 feels like a tomb; aim for 65 or higher). achievers.amway.com
- Houzz Australia, Bring Your Dark Hallway Into the Light (a strategically placed mirror will amplify your space and bounce around whatever light is available). houzz.com.au
- The Spruce, Things Interior Designers Say to Avoid if You Want Your Hallway to Feel More Open (a straight line of spotlights makes a corridor read as long and thin; mirrors bounce light; plain white can read cavernous and stark in a windowless hall). thespruce.com
- Realtor.com, Guide to Decorating a Hallway (designer Jennifer Coates: target the darker areas, wall sconces for dark hallways; designer Sam Jernigan: paint out moldings and baseboards in the wall hue). realtor.com
- PlaceIdeal, 41 Hallway Lights 2026 (sconce centers at eye level; ceiling-cove LED at around 2700K for a cozy hallway glow). placeideal.com
- Lassola, Lighting for Dark Hallways (sconce height and projection guidance for narrow corridors; LED strip placement with diffusers). lassola.com
- HelpWithDIY, Understanding Line in Interior Design (vertical lines pull the gaze upward; horizontal lines stretch walls visually). helpwithdiy.com
- Homes and Gardens, The Vertical Decorating Trick (architect Sarah Zames, General Assembly: vertical elements elongate low-ceilinged spaces; horizontal elements widen tight spaces). homesandgardens.com
- BestTile, Three Ways Tile Can Make Your Room Appear Larger (large formats visually expand a room by reducing grout lines and creating an uninterrupted surface; floor-to-ceiling continuity blurs boundaries). besttile.com
- Edward Martin, Are Large Format Tiles the Secret to a Bigger-Looking Bathroom? (fewer joints – the eye reads expansive fields rather than segmented patterns, and perceives the room as larger). edwardmartin.com
- ArtFasad, Hallway Paneling Ideas for the Modern Minimalist Home (dense slat panels flagged as visual clutter in very narrow hallways). artfasad.com
- Benjamin Moore, Scuff-X Interior Paint (scuff-resistant paint for hallways, stairwells and lobbies; withstands repeat washing with soap and water). benjaminmoore.com
- Duramax PVC Panels, Cleaning FAQ and Cleaning Guide (clean with mild soap, warm water and a non-abrasive cloth or sponge; smooth, nonporous surface; do not use acetone or solvent-based cleaners – acetone will permanently damage the surface). duramaxpvcpanels.com
- RD Marble, Large Panel Wall Formatting (fewer joints mean a cleaner appearance, easier maintenance and limited mold and mildew growth; wipe with a soft cloth and mild soap or non-abrasive cleaner). rdmarble.com
- U.S. EPA, A Brief Guide to Mold, Moisture and Your Home (the key to mold control is moisture control; dry water-damaged areas within 24 to 48 hours; keep indoor humidity below 60 percent, ideally between 30 and 50 percent; condensation on walls is a sign of high humidity; mold can hide on the back side of paneling; hard surfaces can be scrubbed with detergent and water and dried completely). epa.gov
- Time and Date, Climate and Weather Averages, Miami-Fort Lauderdale-Pompano Beach (all-year average humidity 71 percent; June 74 percent; September 75 percent; all-year dew point 67 degrees F; weather reports 1992 to 2021). timeanddate.com
- Weather and Climate, Average Humidity in Fort Lauderdale (average humidity about 73 percent across the year; highest in September at 78 percent). weather-and-climate.com
- iBuyer, Does Wainscoting Add Value? (MDF swells in high-humidity conditions; PVC is the practical material choice in bathrooms). ibuyer.com
- WOW Walls Studio, Bamboo Composite Wall Panels: What They Are and Why They Last (2026).
- WOW Walls Studio, Travertine Accent Wall Panels: Real Stone vs Composite (2026).
- WOW Walls Studio, Veneer Wall Panels: Real Wood, Honest Limits (2026).
- WOW Walls Studio, LED Backlit Wall Panels: Wiring, Drivers and Dimming (2026).
- WOW Walls Studio, Can You Put Wainscoting in a Bathroom? Waterproofing (2026).
- WOW Walls Studio, Wall Panels in Florida Humidity: MDF vs PVC (2026).
- WOW Walls Studio, How Much Do Wall Panels Cost in 2026? Materials + Install.