Living Room Wall Panels: Layout, Light and Finishes (2026)
Living room wall panels in 2026: which wall to choose, full height or partial, matte finishes for TV glare, Florida sun and humidity, and honest cost.
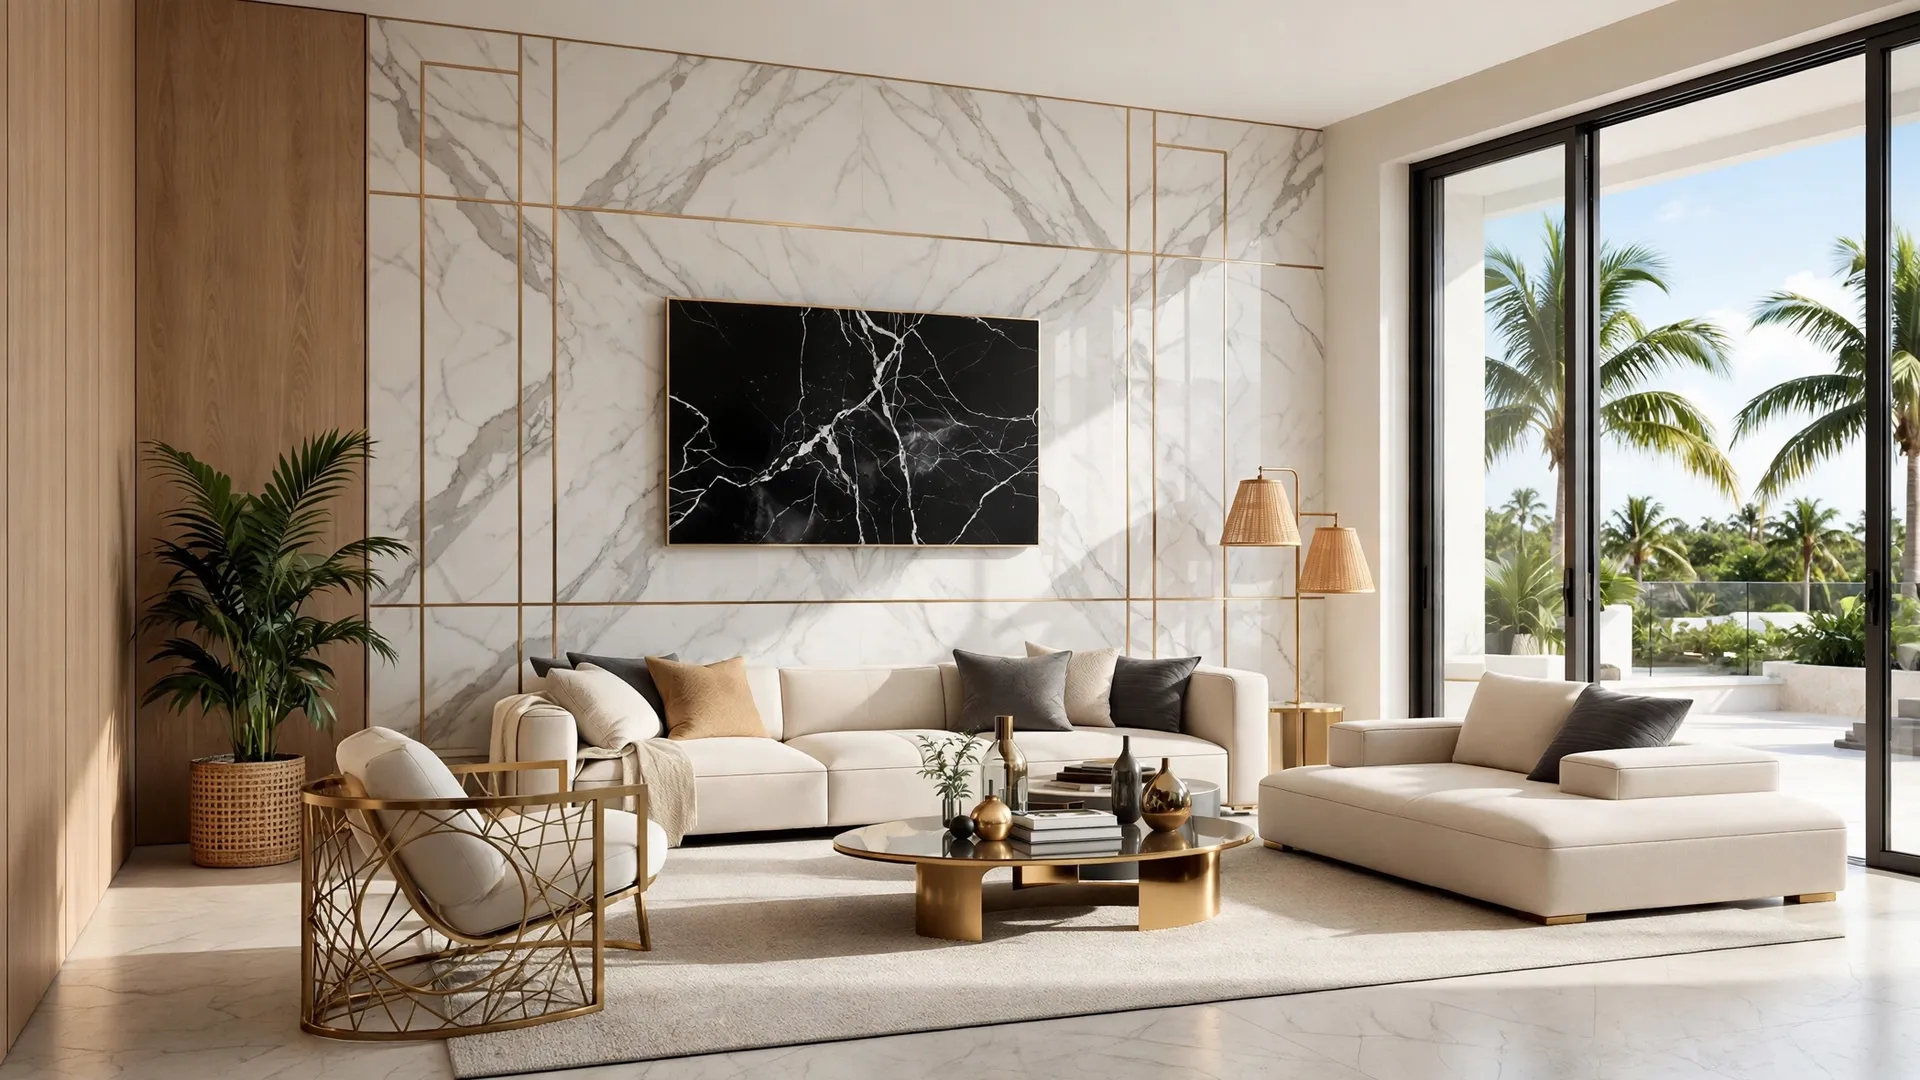
The living room is the room every guest reads first and the one your household uses hardest – yet it usually has four plain walls doing none of the work. Clients call me about living room wall panels with the same three questions in different words: which wall, how much of it, and which finish will still look right at two in the afternoon when the Florida sun comes through the sliders (sliding glass doors). This guide takes those questions in the order I answer them on a home visit – the wall first, then layout and light, then the Florida part nobody warns you about, and the honest cost at the end. It also tells you where I talk people out of a panel wall, because that happens too.
I install large-format composite panels for WOW Walls Studio here in South Florida. A living room job starts on paper, not at the saw: I draw the wall and mark the TV, the line between it and the seating, the fireplace if there is one, the outlets and switches, the slider line and the path the sun takes across the room. The rules below are the ones I work by on site.
What living room wall panels actually are
TL;DR: A living room wall panel, in the form I install, is a large-format composite sheet with a bamboo-composite core, 48 by 108 inches and 5 mm thick, carrying a finished surface such as a travertine look, a marble look or a real-wood veneer. One sheet covers a stretch of wall that paint defends alone, so the room carries a few placed seams instead of a patchwork, and the finish on the face decides how the wall handles light, glare and wiping.
Start with the sheet itself. The panels I install are large-format decorative composite sheets with a bamboo-composite core, made as whole sheets and trimmed on site to fit your wall, outlets, fireplace and built-ins. The visible surface is a finish on that body, and the living room is where the finish range earns its keep, because this room suits more finishes than any other. The marble looks – the Calacatta family, in white, gray-veined and gold-veined versions – are the classic feature-wall faces. The travertine look (Serene Stone in the materials library) is the matte, warm workhorse. Real-wood veneer, walnut or oak, brings grain and warmth to a sofa wall. Fluted boards (ribbed boards) add a vertical rhythm in a narrow band. Porcelain-look, leather and velvet finishes are available on request and belong on the quiet wall of the room, the one behind a reading chair. Slim aluminum trim profiles finish the joints, edges and corners between sheets. I cover the material itself in depth in my bamboo composite wall panels guide and the stone faces in my marble-look wall panels guide.
Two honest boundaries before we go further. First, a panel wall is a finish system, not a renovation: it covers one wall's surface, and it does not move walls, add storage or fix a bad room layout. If the room's problem is furniture floating in the wrong place, panels will decorate the problem, and I say so on the visit. Second, the default is one wall. Style at Home, quoting designer Amanda Aerin, describes an accent wall as a surface that looks different from the other walls and creates the room's focal point (a focal point is the place the eye lands first). Four walls of a strong stone finish in a normal-size living room stop reading as a home and start reading as a lobby. One wall, chosen well, is the whole game – so the next section is the one that matters most.
Which wall should carry the panels?
TL;DR: Panel the wall the room already looks at. In most living rooms that is the TV wall, because seating already faces it; the fireplace wall wins when the fireplace is the room's real center, and the sofa wall wins when there is no TV or the TV sits on a side wall. Two strong focal points on two different walls is the layout I talk clients out of most often.
The design press is refreshingly un-dogmatic here. Style at Home notes there are no strict rules for picking an accent wall, but designers gravitate to a few common spots, and in a living room the wall behind the TV is a popular choice because the accent treatment helps create a focal point in rooms without a strong architectural feature like a fireplace. The same piece advises following the flow of the space – you probably already have something special in that zone. I read that as a seating test. That is the first question I ask on a visit: where do you sit, and what do you face for the longest stretch of an evening? That wall is the default answer. Paneling a different wall because it photographs better creates two competing centers, and the furniture ends up with its back to one of them.
The TV-over-fireplace question deserves its own paragraph because Florida living rooms ask it constantly. Houzz's designer round-up of TV placements offers a counterexample I agree with: in one project the existing fireplace had a raised firebox (the chamber where the fire burns) that made above-fireplace placement very awkward for viewing. The designers put artwork above the fireplace and placed the TV on another wall, framed inside a bookcase, keeping the fireplace and the TV next to each other with the center of the TV at seated eye height. The same round-up shows the opposite working in Naples, Florida, where a low linear fire feature let the TV sit above it on one composed wall. My rule from those two cases: TV and fireplace share one panel wall only when the firebox is low enough that the screen stays near seated eye level. If the firebox is raised, give the panels to the TV wall and keep the fireplace surround quiet – and if your fireplace is the room's real center and the TV lives elsewhere, my fireplace accent wall panels guide covers the heat rules for that wall.
The sofa wall is the third candidate, and it is right more often than the catalogs admit. It wins when the room has no TV, when the TV sits on a side wall or in a media niche, or when you want the panel field as the backdrop you see on entry rather than a surface you stare at for two hours. A veneer or a soft finish works beautifully there, because the wall is seen at an angle, in lamplight, across the back of the sofa – the exact conditions warm grain flatters. What I check before agreeing: the wall behind the sliders. A wall that is mostly glass or open to the kitchen cannot carry a full panel layout. Houzz's round-up makes the same call in one of its projects, where most of the room was windows or open to the kitchen and the remaining wall space was what the designers had to work with. If your longest solid wall is the slider wall, the layout starts from the longest wall that is actually wall.
One wall, full height, or a third? Scale and proportion
TL;DR: The classic proportion for a partial panel field is a third of the wall height – 32 to 36 inches on an 8-foot ceiling, scaled up for taller walls – and the one height to avoid is exactly half the wall. Full height is a separate, legitimate answer on the room's main wall, and it is the answer I use most in 9- and 10-foot Florida rooms, because a horizontal break would cut straight across a large TV.
The thirds rule is the most consistently cited proportion in the trade. Finish Carpentry Consulting gives the scaled table I check against: on an 8-foot ceiling, lower paneling at 32 to 36 inches; at 9 feet, 36 to 42 inches; at 10 feet, 40 to 48 inches; at 12 feet, 54 to 60 inches, with a formal two-thirds variant for tall rooms. EngineerFix reaches the same conclusion independently and adds the warning worth quoting: designers strongly recommend avoiding a height that lands exactly at the halfway point, 48 inches on an 8-foot wall, because it bisects the wall in a way that reads static and visually jarring. A third, two thirds, or the whole wall – never a half.
Full height is the 3/3 case, and it suits the living room's main wall for a practical reason the proportion guides do not mention: the TV. A modern screen is a wide black rectangle that sits near the middle of the wall, and a panel field that stops at chair height runs its cap line (the trim line that tops a lower field) directly behind or below the screen, where the eye catches it every evening. A full-height field replaces the whole visual plane, so the screen, the console and the shelves all sit on one composed surface. That is why the media walls in my TV accent wall guide and the wiring layouts in my LED backlit wall panels guide are drawn floor to ceiling. In an 8-foot room full height still works, but the finish has to be light – a dark, low-reflectance face at full height in a low room feels enclosing. That is a light question, and the next section takes it up.
The large format itself helps with scale, and the effect is narrower – and more honest – than the sales pitch. Saint-Gobain Weber defines large-format tile as pieces with an edge of at least 60 cm and notes that fewer joints give a more seamless appearance, help a room appear visually larger, and leave dirt fewer places to hide. Modern European Tile puts the same point in design language: past roughly two feet in one dimension, joints stop organizing the surface and start disappearing from it, and the room reads as planes. My sheets run 48 by 108 inches, so a 12-foot living room wall is three sheets and two placed seams. The honest counterweight, which Modern European Tile also states, is that large format demands flatness – a big sheet bridges dips and shows every substrate flaw (every bump and hollow in the wall under the sheet) in low, raking light (light skimming across the surface at a low angle) – and it demands planned cuts. In a small room chopped up by doors and corners, forced small cut pieces can destroy the calm the format promises. On those walls I will tell you a partial field or a different finish serves you better.
Light: sheen, glare and the Florida sun patch
TL;DR: Behind a TV, choose matte or low-sheen finishes – flat surfaces absorb light and minimize glare, while gloss throws a reflection back at the sofa. For the room as a whole, most light-filled living rooms sit in the LRV 55 to 75 band (LRV is the share of light a surface reflects, on a 0 to 100 scale), and in a bright Florida room the panel finish should be picked against the actual sun patch, not under showroom light.
LRV is the one number worth learning here, because it turns "this feels dark" into something you can compare. Welsh Design Studio defines Light Reflectance Value as the percentage of visible light a color reflects, from 0 for absolute black to 100 for pure white, and puts the practical interior band at 50 to 70 for most spaces. CompositePaint's living-room guidance agrees: most light-filled living rooms sit between LRV 55 and 75 for the walls, and in brighter rooms very high values can read sterile or chalky under strong direct sun. One limit matters for panels: paint makers publish LRVs, and panel finishes rarely publish a directly comparable number, so I never quote an LRV for a travertine-look or marble-look sheet. I use the scale as a thinking tool – for the painted walls around the field, and for judging whether a panel sample reads light, mid or dark in your room's own light, at your brightest hour.
Sheen is the second half of the light question, and it is where TV walls are won or lost. Benjamin Moore defines sheen as a measure of how much light reflects off a surface, places matte and eggshell in the living-room rows of its sheen table, and warns that a gloss finish reflects light and can accentuate blemishes and imperfections. AudioChamps' home-theater comparison puts the viewing consequence plainly: flat paint absorbs light rather than reflecting it and helps minimize light glare, while eggshell's slight sheen can still create some glare when light hits it at certain angles. Keler Film's guide to decorative surfaces reaches the same conclusion for ordinary living rooms: for a TV background wall, glossy should be avoided unless you can control the viewing angle and the decorative lighting. So my living-room order is simple. Matte travertine look, honed (matte-finished) stone looks, matte veneer and the on-request leather and velvet finishes sit naturally in the low-reflection family and go behind screens without a fight. A polished marble look is the one finish I steer away from the wall directly behind and around a TV in a bright room; it earns its place on a fireplace wall or a sofa wall, or in a narrower band beside the screen. And one test settles arguments: hold the sample at the TV position, sit on the sofa at the brightest hour with the sliders open, and look at the sample, not the view.
Artificial light has one rule that prevents a common disappointment. Lights.com's room-by-room matrix puts living rooms at 2700K (Kelvin – the color-temperature scale; higher numbers look cooler), soft golden warm, or 3000K, crisp warm neutral. It puts 4000K in offices and task areas, and calls 5000K a bright daylight that is not recommended for residential living spaces. Warm light in the 2700 to 3000K family flatters travertine warmth, walnut grain, leather and brass in the evening; a cool 4000K fitting over the same finishes grays the veining and flattens velvet. If your panel wall carries integrated LED, the strip belongs in the same Kelvin family as the rest of the room's evening lighting, and my LED backlit wall panels guide covers the drivers (the power supplies that run the strips) and dimming that make that work. Raise brightness with lumens (the unit of brightness) or a task lamp, not with a cooler color temperature.
Open-plan rooms: a panel wall that names the living zone
TL;DR: In an open-plan room, a panel wall does the job a partition would do, without closing anything: it names the living zone. Panel the wall behind the TV or the sofa, end the field where the zone ends – at a corner, a column or the edge of the rug – and pair it with the rug and the lighting, and that end of a long room becomes the living room while the dining area stays open behind you.
Most South Florida living rooms built in the last twenty years are one long space shared with the dining area and the kitchen, and the common complaint is that the room feels like a corridor with furniture in it. The zoning principle is well established. Habitatista's guide to zoning without walls lists the tools that work together: furniture placement with clear traffic paths, area rugs sized to each zone, and lighting, noting that pendant lighting creates zones from above by visually anchoring a specific area. The Inscriber's open-concept guide adds the built-in version: paneling and floating shelves delineate living, dining or breakfast zones while maintaining open sightlines. A wall finish is often the better zoning tool in a condo great room because a freestanding divider blocks the two things Florida rooms live on – daylight and circulation.
My layout rule on open-plan jobs is one sentence: the panel field ends where the zone ends. If the finish runs past the living zone and halfway into the dining stretch, it stops naming anything and becomes decoration on a long wall. I stop the field at an inside corner, a column, or in line with the edge of the rug and the ceiling line above the seating group. A short return (a brief side run that wraps the edge of the field) helps on wide walls: a narrow paneled pier (a slim projecting strip of wall), or the paneled side of a media unit, gives the zone an edge you can see from the kitchen without closing the plan. The stone finishes work best for this move in my range – a Calacatta field behind the seating group, read against plain painted walls beyond it – and my travertine accent wall panels guide shows how the same stone family behaves on a full wall. If your open plan includes the work corner, the zoning logic continues in my home office wall panels guide.
Florida living rooms: humidity, sliders and condo rules
TL;DR: Three Florida checks decide whether a living room panel wall ages well. Keep indoor humidity in the EPA's band – below 60 percent, ideally 30 to 50 percent – and never panel over a wall with an active leak or a musty smell. Expect sun through the sliders to fade finishes over years, because UV is only part of the dose, and pick the finish with the sun patch in mind. In a condo, get the building's alteration packet before the design is final.
The living room is not a wet room, and I will not sell it as one. But a South Florida living room is an air-conditioned room for most of the year, often with an exterior wall and a slider wall, and the U.S. Environmental Protection Agency's mold guidance sets the numbers that govern all of it. Indoor relative humidity should be kept below 60 percent, ideally between 30 and 50 percent, and the EPA lists mold growth on the back side of paneling among the places moisture problems hide, with wet building materials needing to dry within 24 to 48 hours to avoid mold growth. My practical version is three rules. A cheap hygrometer (a small gauge that shows indoor humidity) lives in the room, so the number is visible instead of guessed. Fix the moisture source and verify the wall is dry before any sheet goes near a wall with an active leak, water staining or a musty odor – a panel over a damp wall hides a problem, it does not solve one. And the composite sheets I install help where they can: a face with few joints gives dust and moisture fewer lines to sit in, the same reason RD Marble gives for large panels limiting mold and mildew growth at seams. No panel is mold-proof, and any installer who uses that word should be asked to leave. The full material comparison lives in my wall panels in Florida humidity guide.
Sun is the slower Florida problem, and it is often mistaken for a UV-only problem. Avery Dennison's technical summary puts UV radiation at up to 40 percent of interior material degradation, with visible light and solar heat each accounting for roughly 25 percent of fading – which is why a film that blocks UV alone does not fully protect a room. U.S. Film Crew's fading guide names the high-risk layout directly: homes with south- or west-facing windows, large glass doors and open-concept living spaces are especially vulnerable. The National Park Service's research on interior wood finishes confirms that veneer itself fades under light exposure over years. So the finish choice follows the sun patch. I photograph the patch at late morning, mid-afternoon and early evening before the layout is final. A light stone look sits happily in a hard sun patch for years. A deep velvet color, a dark leather or a rich walnut veneer in the same patch will change first, and I place those finishes on the walls the sun reaches last – or the client chooses them with eyes open, with shades or film planned and the expectation set honestly.
Condos add paperwork. The honest version is procedural. Florida Statute 718.113 governs material alterations to common elements and association property – that is the association's property, and the statute is not a blanket rule that every interior finish inside your unit needs a vote. Many South Florida buildings do require, under their own declarations and rules, an alteration application for interior work, with set work hours, elevator reservations, contractor insurance and floor protection. Whether panel installation triggers that approval in your building depends on your building: fixings into the wall are one question, new outlets or LED wiring are another, and fireplace work is a third. Get the alteration packet before the design is final, not after the sheets are ordered. I scope condo living rooms across Palm Beach, Broward, and Miami-Dade the same way I scope houses: photograph, sun patch, layout drawing, building rules checked, then the number.
Care by finish: the five-minute routine
TL;DR: Every finish I install is cared for the same gentle way at the base level – dust with a soft cloth, wipe with warm water and a mild soap solution, rinse and dry – and the differences are in what to avoid. No acids, ammonia, bleach or abrasive pads on stone looks; barely damp cloths on veneer; dry methods first on velvet. Angi's paneling guide confirms the baseline: routine cleaning for most wall paneling is dusting and wiping with a mild detergent.
Stone looks first, because they carry most living room walls. Instone's care guide for manufactured stone veneer recommends washing gently with a soft-bristle brush and a mild, preferably pH-balanced soap solution, a thorough rinse, and no harsh chemicals or power washing; it warns that steel wool and wire brushes can scratch the surface. Erth Coverings says the same independently: avoid products with acids, ammonia and bleach, stay with mild detergent and warm water, use a soft cloth or sponge, and rinse until no soapy residue remains. RD Marble's large-panel guide adds why these walls stay easy to clean: fewer seams mean fewer lines to hold dirt and moisture, and the wipe-down is a soft cloth with mild soap or a non-abrasive cleaner. One instruction from the veneer guides does not transfer: sealing every few years is specified for some natural and manufactured stone systems, and my rule is that a sealer goes on your panels only if the maker of your specific panel specifies it.
Veneer, leather and velvet each need one adjustment. Real-wood veneer wants a dry or barely damp cloth, wiped with the grain, and no soaking – water standing on grain is how a warm finish turns tired, and my veneer wall panels guide sets out its honest limits in full. The on-request leather finishes take dry dusting and a barely damp cloth for marks, with any conditioner tested in a hidden spot first and used only if the maker approves it for that finish – that care is why I keep leather on the quiet walls, as my leather and velvet wall panels guide explains. Velvet, the other on-request soft finish, is a dry-methods finish. Velvet Abode's care guide calls for weekly gentle vacuuming with a soft upholstery brush on lowered suction, worked with the nap (the direction the fibers lie), and spills blotted, never rubbed, so the pile (the fiber surface) is not crushed. Five minutes a week covers a living room wall in any of these finishes; the failures I get called about are almost never dirt – they are a harsh cleaner used once, or a moisture problem behind the wall that cleaning was never going to fix.
What a living room panel wall costs
TL;DR: National guides put generic paneling at $7 to $25 per square foot installed, with a living room project at $3,500 to $6,000 in Angi's 2026 table – and those bands cover beadboard and shiplap as well as stone. My studio publishes three prices: stock designs from $850, a design fitted to your wall usually $2,200 to $2,700, and full custom turnkey projects from $9,999. Prices are preliminary – a specialist confirms the exact price after measuring your wall.
Here is the national context. Angi's 2026 cost guide for wall paneling gives a typical project range of $1,200 to $6,000 with a national average around $2,800, and per-square-foot pricing of $7 to $25 depending on material and complexity. A living room at 16 by 20 feet runs $3,500 to $6,000; its type table runs from laminate at $5 to $12 per square foot to raised panel at $15 to $25. HomeGuide's wainscoting table overlaps Angi at the low and middle end and runs higher for overlay work, which is a useful reminder that paneling is not one price. Angi also names the drivers I see in quotes: panel type and room size first, then ceiling height, windows, doors and built-ins, wall preparation and repairs, trim, and integrated lighting or outlets.
Now the studio's own prices, exactly as published. A stock design – one of our finished designs, installed as designed – starts at $850. A design fitted to your wall, a proven composition re-composed around your wall's proportions in the finish you choose, usually runs $2,200 to $2,700. A full custom turnkey project, designed for your room, starts at $9,999. Every wall is turnkey, as the pricing page states: design, panels, delivery and installation by our own crew are inside the price. Demolition, wall repair or leveling, new electrical circuits and permits are not part of the quick estimate – they are assessed on site and confirmed in your exact quote. What moves a living room quote, per the studio's own list: wall size, the materials you choose, lighting, electrical or mounting needs, custom details and site conditions. A large-format Calacatta or travertine wall is three to five big sheets that have to sit flat and seam invisibly around a TV mount, outlets and a fireplace. That is why a fitted living room wall lands in the fitted band rather than at the $7 end of a national table that is mostly beadboard. The deep version of the money question – materials against installation, line by line – is my wall panels cost guide.
Frequently asked questions
Which wall should be the feature wall in a living room – the TV wall, the sofa wall or the fireplace wall?
The wall the room already looks at. Seating usually faces the TV, so the TV wall is the default; the fireplace wall wins when the fireplace is the room's real center and the TV sits elsewhere; the sofa wall wins when there is no TV or the TV is on a side wall. Style at Home notes designers gravitate to these same spots because the treatment creates the room's focal point. Paneling a second wall as a rival center is the layout I talk clients out of most often.
Should I put my TV over the fireplace?
Only when the firebox is low and linear enough that the center of the screen stays near seated eye height. Houzz's designer round-up shows a raised firebox making above-fireplace placement very awkward for viewing, with the TV moved to another wall, and a Naples, Florida project where a low fire feature let the TV sit above it on one composed wall. If the firebox is raised, panel the TV wall and keep the fireplace surround quieter.
Should living room panels go full height, or only partway up the wall?
Both are legitimate, and the proportion rule decides. A partial field follows the rule of thirds – 32 to 36 inches on an 8-foot ceiling, 36 to 42 at 9 feet, 40 to 48 at 10 feet (Finish Carpentry Consulting) – and never stops at exactly half the wall, which EngineerFix warns reads static and visually jarring. Full height suits the main wall of a 9- or 10-foot room, where a horizontal break would cut across a large TV.
Do large panels make a living room look bigger?
They make it read calmer, which is most of the effect. Saint-Gobain Weber notes that large formats have fewer joints, give a more seamless appearance and help a room appear visually larger. My sheets are 48 by 108 inches, so a 12-foot wall is three sheets and two seams. In a small room cut up by doors and corners, forced small pieces can cancel the effect, and I say so before quoting.
What is the best finish for a TV wall – matte or glossy?
Matte or low-sheen. Flat surfaces absorb light and minimize glare, while eggshell's slight sheen can still create glare at certain angles (AudioChamps), and Benjamin Moore warns that gloss reflects light and accentuates imperfections. Matte travertine look, honed stone looks and matte veneer go behind screens without a fight; a polished marble look belongs on a fireplace or sofa wall, or in a band beside the screen.
How do I use wall panels to separate the living area from the dining area in an open-plan room?
Panel the wall behind the seating group and end the field where the zone ends – at a corner, a column, or in line with the edge of the rug. Habitatista's zoning guide pairs the wall cue with rugs sized to each zone and lighting that anchors a zone from above; The Inscriber notes paneling delineates zones while maintaining open sightlines. A finish that runs halfway into the dining stretch stops naming anything.
Are wall panels OK in Florida humidity – will mold grow behind them?
The panels are not the risk; trapped moisture is. The EPA puts indoor relative humidity below 60 percent, ideally 30 to 50 percent, and lists mold on the back side of paneling among hidden moisture problems. Keep the room in that band, fix any leak and dry the wall before installation, and never panel over a wall with staining or a musty smell. No panel is mold-proof; the composite face helps only by offering few joints for moisture and dust to sit in.
How much does it cost to panel one living room wall?
National context first: Angi's 2026 guide puts paneling at $7 to $25 per square foot installed and a living room project at $3,500 to $6,000, across all panel types. My studio publishes three prices: stock designs from $850, a design fitted to your wall usually $2,200 to $2,700, and full custom turnkey projects from $9,999. Most single living room walls land in the fitted band. Prices are preliminary – a specialist confirms the exact price after measuring your wall.
My verdict
A living room panel wall earns its money when you make three decisions in the right order: the wall the room already looks at, a layout that respects proportion – a third, two thirds, or the whole wall – and a finish chosen against the room's real light, including the sun patch at its brightest hour. Get those three right, and care is five minutes a week. The wall stops being the plainest surface in the house. Get the first one wrong and no finish will save the layout, which is why I draw before I quote, and why the drawing is free.
Sources
- Style at Home – how to pick an accent wall, designer guidance on focal points and common spots: styleathome.com
- Houzz – 8 ways to place a TV in a living room, including the raised-firebox counterexample and the Naples, Florida project: houzz.com
- Finish Carpentry Consulting – wainscoting heights and proportions, the scaled thirds table: finishcarpentryconsulting.com
- EngineerFix – wainscoting height with 8-foot ceilings, the warning against a halfway stop: engineerfix.com
- Saint-Gobain Weber – large-format FAQ, the 60 cm definition and the fewer-joints effect: de.weber
- Modern European Tile – large format, joints disappearing and the flatness demand: moderneuropeantile.com
- Welsh Design Studio – Light Reflectance Value explained, the 0 to 100 scale: welshdesignstudio.com
- CompositePaint – LRV checker, living rooms at LRV 55 to 75: compositepaint.com
- Benjamin Moore – sheen guide, gloss reflecting light and accentuating imperfections: benjaminmoore.sg
- AudioChamps – eggshell or flat for home theater, glare comparison: audiochamps.com
- Keler Film – matte vs glossy decorative surfaces, TV background wall guidance: kelerfilm.com
- Lights.com – how to choose color temperature for every room, 2700K and 3000K for living rooms: lights.com
- Habitatista – 7 alternative methods for zoning living areas: habitatista.com
- The Inscriber – 5 ways to section off an open-concept living room: theinscribermag.com
- U.S. EPA – Mold Course Chapter 2, humidity below 60 percent and mold behind paneling: epa.gov
- Avery Dennison – can UV-reduction window film fully protect interiors, the 40/25/25 fading split: graphics.averydennison.com
- U.S. Film Crew – why is my furniture fading, high-risk Florida layouts: usfilmcrew.com
- National Park Service – reducing visible light damage, veneer fading tests: home.nps.gov
- Florida Statutes 718.113 via FindLaw – material alterations to common elements: codes.findlaw.com
- Instone – how to properly care for manufactured stone veneer: instoneco.com
- Erth Coverings – maintaining stone veneer, cleaners to avoid: erthcoverings.com
- RD Marble – large panel wall formatting, fewer seams and easier maintenance: rdmarble.com
- Velvet Abode – how to clean velvet without crushing the nap: velvetabode.com
- Angi – how much does it cost to install wall paneling, 2026 data: angi.com
- HomeGuide – wainscoting cost by panel type: homeguide.com
- WOW Walls Studio – materials library, sheet format and finishes (first-party): wowwallsstudio.com
- WOW Walls Studio – how pricing works, the three published prices and what is included (first-party): wowwallsstudio.com