
Accent Wall Panels: Which Wall, Which Material, What It Costs (2026)
Accent wall panels explained: how to choose the right wall, materials with their Florida limits, by-room verdicts and 2026 installed costs.
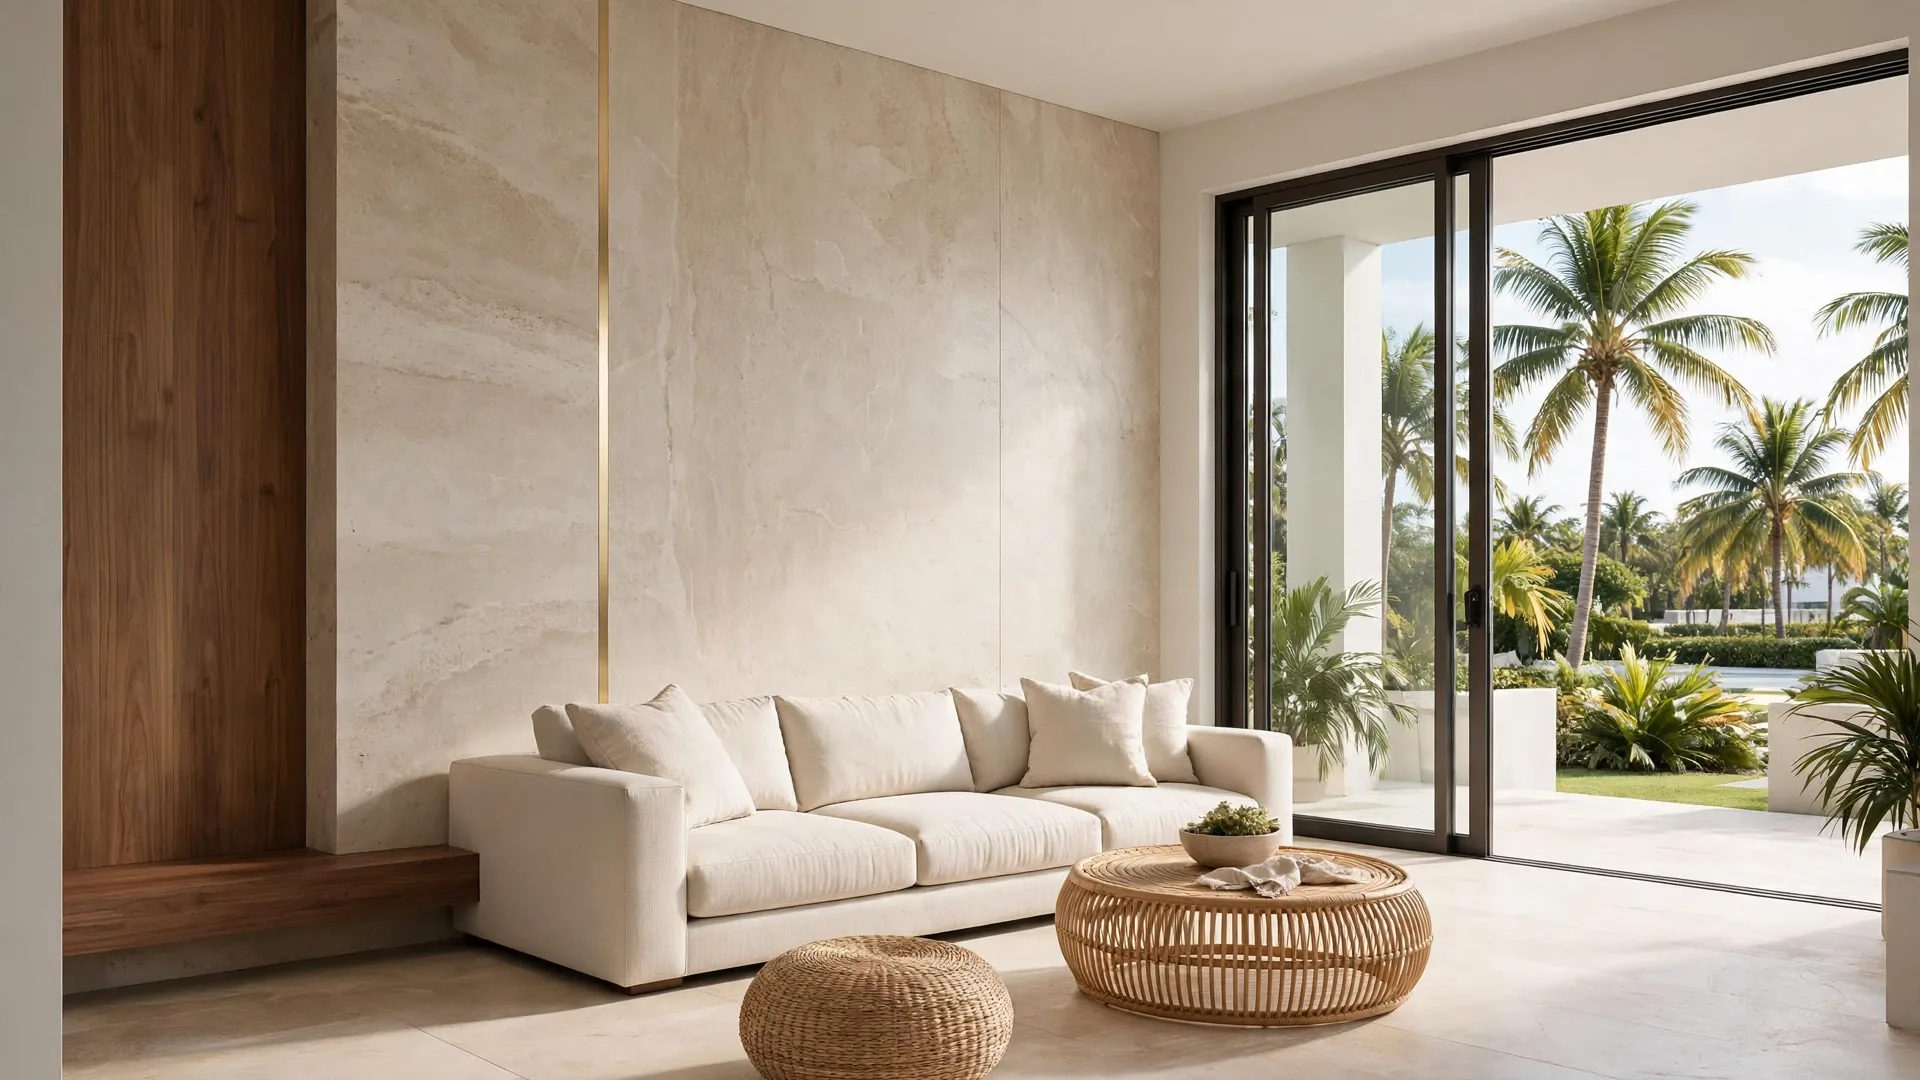
An accent wall is one wall in a room that deliberately differs from the others in color, texture or material, so the room gains a focal point (the place the eye lands first) instead of four identical surfaces. Accent wall panels are the strongest version of that idea: they add depth and a real material surface where paint can only add color. They are also the easiest version to get wrong. Put premium panels on the wrong wall and the room fights itself – the eye gets two competing centers, and the expensive wall reads as pasted-on decoration, detached from the architecture.
I run a South Florida studio that designs and installs large-format (big single-sheet) panel walls, and clients ask me about walls before materials: "which wall?" This guide answers that question first, then covers the materials – including what Florida humidity does to the cheap ones – the by-room verdicts, and what an accent wall actually costs installed in 2026, with every market figure attributed to its source and my studio's own figures labeled as mine.
What makes a wall an accent wall
TL;DR: An accent wall – designers also call it a feature wall – is a single interior wall finished differently from the rest of the room to create or support a focal point. Panels earn the role when the room needs texture and depth; paint earns it when the room only needs color.
Reference definitions agree on the core idea. An accent wall, also called a feature wall, is an interior wall whose design differs from the side walls and ceiling around it, used to break up a flat pattern and to highlight or frame whatever stands against it. The difference can be color alone, but with panels it is usually three things at once: a material (travertine-look – travertine is a pale, pitted limestone – marble-look, wood veneer – a thin layer of real wood over a core), a texture (smooth, fluted – grooved in a repeating wave – or softly padded), and a rhythm of seams that plain drywall (the standard gypsum wall board) never has.
That is why the panel version behaves differently from the painted version that my panels versus paint comparison covers in full. A painted accent wall changes what the eye notices. A paneled accent wall also alters how light moves across the room, how the wall feels to the touch, and how finished the furniture against it looks. The general wall paneling guide covers the full family of panel types; this article stays on the narrower decision – one wall, chosen well, finished once.
Which wall: the decision everything else depends on
TL;DR: Accent the wall your eye reaches first when you enter, or the wall that already carries the room's focal point – the fireplace, the bed, the sofa line. Never accent a wall that competes with that focal point, a sloped or broken wall, or a wall of windows.
Design guidance from The Spruce and Jessica Codejon Alvarez, a senior designer at FCI Interiors in London, converges on the same first rule: the best wall to accent is generally the one you see first when you walk into the room. Your eye already goes there. Panels on that wall work with the room's natural attention instead of redirecting it.
The second rule is support, not competition. Per The Spruce, an accent wall should support the room's existing focal points rather than create a battle for attention. In practice:
- A fireplace wall is already the focal point – paneling it strengthens one center. The heat rules for that job are their own subject, covered in the fireplace accent wall guide.
- The wall behind the bed and the wall behind the sofa are anchor walls: furniture already points at them, so a panel finish completes a composition that exists.
- A wall with built-ins (shelves or cabinets fixed to the wall) can take panels on its flat sections, and the joinery (the fitted woodwork) reads as one designed piece.
The avoid list matters as much:
- Asymmetrical or sloped walls. A strong material draws the eye to the geometry, and odd geometry is rarely what you want highlighted.
- A wall that is mostly windows or sliding glass doors. There is little surface to panel, dark finishes around glass can glare, and in South Florida that wall is your view – frame it, do not cover it.
- Two walls at once in a small room. One accent wall is a focal point; two become a partial wrap (the finish continuing onto the side walls) with none of the wrap's benefits, covered in the next section.
- The wall behind you. Panels you never see from the room's seats are money spent on a photograph. Nobody in the room ever looks at them.
One proportion rule from the same design sources: in a long, narrow room, accent the short far wall – it visually pulls the end closer and corrects the corridor feel. And in a small room with little natural light, my advice is to skip the accent wall entirely; a dark or busy finish will close the room in further.
One wall, a return, or a full wrap
TL;DR: One wall is the default and usually the right answer. Wrapping the finish a short distance onto the side walls – a return, in installers' terms – suits wide living rooms; a full wrap changes the room's character entirely and multiplies cost, so reserve it for media rooms and primary bedrooms.
The classic color proportion, the 60-30-10 rule cited by The Spruce, gives 60 percent of a room to a dominant color, 30 to a secondary, and 10 to the accent. A single paneled wall in a normal room lands near that accent share, which is why one wall so often looks "right" without anyone measuring. Treat the rule as a decorating guideline; it still explains the failure mode of the two-wall compromise: the accent share doubles, the dominant calm disappears, and the room feels smaller.
Three configurations cover almost every project I am asked about:
| Configuration | Where it works | What it changes |
|---|---|---|
| Single wall, full height | Most living rooms, bedrooms, dining rooms | One focal point, panels from floor to ceiling, furniture anchored against it |
| Wall plus short returns | Wide living rooms, open-plan spaces | The finish turns the corner by a panel width or two, so the wall reads as part of the architecture |
| Full wrap of one zone | Media rooms, primary bedroom suites, a defined dining zone in an open plan | The zone becomes a room within a room; lighting and ceiling color must be planned with it |
A note on height: my default is full-height panels, because a panel wall that stops partway up leaves a painted band that reads as unfinished. Partial-height paneling is a different, legitimate tradition – wainscoting (panels covering the lower part of a wall, traditionally about a third of its height) – and it has its own rules and a dedicated article in the bathroom wainscoting guide. Mixing the two languages on one wall, panels to two-thirds height with no cap (the trim piece that tops a partial-height panel run) or trim logic, is the version that dates fastest.
Materials for an accent wall, with their limits
TL;DR: The accent wall is the most-seen surface in the room, so material honesty matters more here than anywhere: MDF-core (fiberboard-core) panels swell in humid air and belong in conditioned rooms (rooms with regular air conditioning), PVC (polyvinyl chloride) panels are specified waterproof by their makers but read as plastic up close, felt-backed slats (narrow vertical boards on a fabric-like backing) are a sound product sold as a look, and large-format composite sheets (engineered boards pressed from fibers and resin) give the stone and veneer look with the fewest seams.
Every material below can make a good accent wall in the right room. The differences are in what each one requires of the room afterward.
Paint-grade MDF panels. MDF (medium-density fiberboard, wood fibers pressed with resin) is the flat, paintable base behind many fluted and molded accent walls, priced in Angi's October 2026 paneling data within a $5 to $25 per square foot installed spread across panel types. Its limit is water: standard MDF is not waterproof, and trade guidance is consistent that it swells and warps when humidity reaches its edges. In a conditioned room it serves well; near a steamy bathroom door or an exterior wall with condensation, it is the wrong core. The full comparison lives in the Florida humidity panel guide.
PVC panels. PVC (polyvinyl chloride, a plastic polymer) panels are specified by their makers as waterproof and non-porous (water cannot soak in) – Trusscore, for example, publishes that spec for its own PVC wall panels, at material prices it lists around $2.75 to $3.75 per square foot for that product. That waterproofing is real and useful in utility spaces. The limit is the look: at accent-wall viewing distance, printed PVC faces read as plastic, which is why PVC belongs in garages, laundry rooms and commercial washdown spaces (areas cleaned by heavy washing) more than behind a sofa.
Slat and fluted panels. Two product families create the vertical rhythm that fills the current listings. Felt-backed slat panels carry real acoustic data – the Wood Veneer Hub publishes an NRC of 0.75 (NRC, noise reduction coefficient, how much sound a surface absorbs) for its fire-rated (tested to a fire-safety standard) Slatpanel line specifically – and that figure covers that line only. My studio's position, stated in print before, is that slats are a product we explain and compare; we do not install them as our own finish. The slat wall panels guide gives their downsides, and the fluted wall panels guide covers the closed-groove (grooves that do not open through the board) alternative.
Large-format composite sheets. This is my studio's own material: a bamboo-fiber composite sheet, 48 by 108 inches and 5 mm thick, in finishes that look like travertine, marble, stone and porcelain, plus real-wood veneer, leather and velvet faces. One sheet covers a wide span with no horizontal seam, which is what makes a single accent wall read as one surface instead of a grid of boards. The material itself is explained in the bamboo composite wall panels guide, and the travertine version has its own travertine accent wall guide. The limits: it works as cladding, a decorative surface layer with no structural role; it carries no water or heat rating of its own, and it does not belong inside a shower or as an unprotected backsplash (the wall strip behind a sink or stove) behind a stove.
Accent wall panels, room by room
TL;DR: Living rooms and bedrooms take full-height panel walls best; dining rooms gain the most per square foot because the wall is seen seated, for hours; entryways need the toughest finishes; bathrooms split into a dry zone where panels work and a wet zone where they do not.
Living room. The TV wall and the sofa wall are the two candidates, and the room's seating decides between them – you panel the wall you look at. Sizing the panel field to the TV and media furniture, and the wiring that goes behind it, is covered in depth in the living room wall panels guide and the TV accent wall guide.
Bedroom. The headboard wall is the natural accent: the bed already makes it the focal point, and a soft or stone-look finish behind pillows changes how the whole room feels at night. Finish height, bed-width proportions and outlet rules are in the bedroom wall panels guide.
Dining room. This is a seated room: everyone faces the walls for the length of a meal, so a full-height travertine-look or veneer wall earns its cost here faster than anywhere. Protection at chair-rail height (the band where chair backs strike the wall) matters where chairs back up to the wall – the dining room wall panels guide covers the protection question.
Entryway and hallway. These are first-seen walls by definition, so the accent logic is strong; the constraint is abuse – bags, keys, stroller wheels. Smooth, hard finishes outlast soft ones here, as the entryway and hallway guide sets out.
Home office. The wall behind the desk is your video-call background and the wall you face all day; the home office wall panels guide covers light and sound for that specific wall.
Kitchen and bathroom. Panels work on the dry walls of both rooms. Inside a shower, or as the surface a stove's heat hits directly, they do not – the comparisons are in the kitchen wall panels guide and the shower panels versus tile guide.
What an accent wall costs in 2026
TL;DR: Angi's October 2026 paneling data puts a typical installed accent wall (8 by 10 feet) at $500 to $1,000 for standard paneling, with paneling overall at $5 to $25 per square foot installed. A painted accent wall runs $2 to $6 per square foot. Premium large-format work prices by project rather than by the foot: my studio's published panel-project anchors (its published starting figures) start at $850 for a stock design (a ready-made design from the studio's range).
The numbers come in three layers, kept separate because mixing them is how accent wall budgets go wrong.
The market band. Angi's "Cost to Install Wall Paneling" page (2026 data, updated October 30, 2026) gives a national average of $2,800 per paneling project, a typical range of $1,200 to $6,000, and – the line that matters here – an accent wall of 8 by 10 feet at $500 to $1,000 installed. By type, the same page bands shiplap (overlapping horizontal boards) at $7 to $16 per square foot, PVC at $7 to $20, wainscoting at $10 to $25 and laminate (panels with a printed surface layer) at $5 to $12, with labor at $3 to $10 per square foot or $40 to $100 per hour. These are national figures across all panel types, gathered by a marketplace; they describe the market. A quote from any one studio will differ.
The paint comparison. Angi's accent-wall painting page (updated October 14, 2026) puts a painted accent wall at $2 to $6 per square foot. Compare per square foot only: the project totals on the two pages cover different scopes and do not line up. On a per-foot basis, panels cost more than paint on day one and make up for it with texture, depth and a surface that does not need repainting on a decorator's cycle – the long-run side of that trade is worked through in the panels versus paint comparison.
My studio's figures. My studio publishes three panel-project anchors: a stock design from $850, a design fitted to your wall usually $2,200 to $2,700, and full custom turnkey (design, supply and installation under one contract) projects from $9,999 – every figure preliminary until a specialist measures your wall. They are not a per-square-foot price, and they are not a price for shiplap, board-and-batten (wide boards with narrow strips over the seams) or a shower. Most single living room walls land in the fitted band. The full market ladder and the extras that move a quote sit in how much wall panels cost in 2026.
The Florida part: humidity, sun and sliders
TL;DR: Florida's indoor air is the accent wall's real environment test. The EPA's mold guidance sets the target: indoor relative humidity below 60 percent, ideally 30 to 50 percent. Panels whose cores swell – standard MDF above all – fail at edges and seams when a room sits above that band.
The U.S. Environmental Protection Agency's mold course states the numbers plainly: indoor relative humidity should be kept below 60 percent, ideally between 30 and 50 percent, and wet materials should be dried within 24 to 48 hours. The accent walls that fail here are usually in the rooms that do not – a guest room with the vent closed, a wall behind a leaking slider track, a bathroom door left open against an MDF panel edge.
Sun is the second test. The wall you see first is often the wall opposite the sliders, which means it takes raking light (light striking a surface at a shallow angle) for hours a day. Raking light is unforgiving: it shows every seam, every slight bow (curve) in a board, every difference in sheen (surface shine) between two panels. It is also the light that makes travertine-look and fluted finishes look their best, because shallow shadows are what texture is for. The practical consequence is a sampling rule from the colors and finishes guide: judge the exact panel in your room's light, at the hour the room is used most, before committing to the wall.
Mistakes that make good panels look wrong
TL;DR: The recurring failures are choosing the wall the furniture ignores, paneling around a window wall, stopping panels at two-thirds height with no trim logic, picking the finish from a phone photo, and creating a second focal point that fights the fireplace or the view.
- The wall behind the seating. If everyone in the room sits with their back to it, the accent wall exists only in listing photos. Choose the wall the room looks at.
- A second battle for attention. A bold panel wall on one side and a fireplace, a view and a piece of statement artwork competing on the others leaves the eye nowhere to rest. The Spruce's rule – support the focal point – is the whole fix.
- The two-thirds stop. Panels ending mid-wall without a cap, a shelf line or a wainscot logic look like a project that ran out of material. Full height, or a deliberate partial-height design – nothing between.
- Finish by photograph. A finish chosen from a listing image, in different light, at phone scale, is the most common source of "it looked warmer online." Sample in the room, always.
- Ignoring the doors. An accent wall crossed by two door openings and a return-air grille (the vent that pulls air back to the air conditioner) has more interruption than surface. Sometimes the honest answer is the other wall.
- Dark panels around glass. Mid-tone stone and veneer finishes frame a view better than very dark ones.
How a studio accent wall project runs
TL;DR: It starts with a photo and a preview, then a measure visit that fixes the price, then installation by the studio's own crew. The design stage is where the which-wall decision gets made – with your room's light and furniture in the picture.
The sequence my studio follows is short. You send a photo of the wall; the free design preview shows that same wall in a new finish, which settles most of the which-wall argument on sight – a wall that looked obvious in the abstract sometimes loses to its neighbor once both are pictured. A specialist then measures the wall in person, and only that visit turns the published anchors into an exact figure, because openings, corners and wall condition affect real projects. Installation is turnkey: design, panels, delivery and fitting by our own crew, on the wall you chose, in the finish you settled on at the design stage.
What I will not do in this article is promise a timeline or a mess level. Every studio works differently, and a schedule is something your installer owes you in writing for your wall. A guide cannot set one for every wall.
Frequently asked questions
What is the best wall for an accent wall?
The wall you see first when entering the room, or the wall that already holds the room's focal point – behind the bed, behind the sofa, or the fireplace wall. Avoid sloped or heavily broken walls, walls that are mostly glass, and any wall that would compete with the focal point instead of supporting it.
How much do accent wall panels cost in 2026?
Angi's October 2026 data puts a standard installed accent wall (8 by 10 feet) at $500 to $1,000, with paneling overall at $5 to $25 per square foot installed. Premium large-format projects price differently: my studio's anchors run from $850 for a stock design to $2,200-$2,700 for a design fitted to your wall, preliminary until a measure visit.
Are accent walls still in style in 2026?
The painted accent wall of the 2010s – one bold color, chosen from a trend chart – is the version designers argue about. A material accent wall is a different decision: stone-look, veneer and textured panels read as architecture. Homeowners choose them room by room. Design sources disagree on the trend verdict; the construction logic does not change with the argument.
Can I panel two walls instead of one?
You can, and in a wide living room a short return onto the side wall often looks better than a hard stop. Two full facing walls is a wrap. It changes the room's proportions and multiplies cost, so reserve it for a media room or a suite, as a deliberate choice.
Do accent wall panels work in a Florida home?
Yes, with the material matched to the room's air. The EPA's guidance is indoor humidity below 60 percent, ideally 30 to 50 percent. In conditioned rooms most panel materials serve; where humidity regularly runs higher, avoid standard MDF cores, which swell at the edges, and choose a panel whose maker rates it for damp conditions.
What is the difference between an accent wall and a feature wall?
Nothing structural – the two terms name the same wall and are used interchangeably in design writing. Both mean the one wall finished to stand apart from the rest of the room.
Can accent wall panels go in a bathroom?
On the dry walls – the vanity wall (the wall behind the bathroom sink cabinet) outside the shower's spray, a wall behind a freestanding tub – yes, in a composite finish. Inside the shower itself, no: that zone belongs to tile, stone or a rated shower system, as the shower panels versus tile guide sets out. My studio's sheets carry no water rating and are not sold for wet zones.
Should an accent wall be darker than the other walls?
Usually. A darker or more textured finish advances visually, which suits a long room's far wall. In a small or low-light room the same move shrinks the space, and the design guidance cited earlier in this article is to skip the accent wall in such a room altogether.
Sources
- Wikipedia, accent wall definition – an accent/feature wall differs from surrounding walls in color, texture or design to create a focal point. en.wikipedia.org
- The Spruce, accent wall guidance – choose the wall that first draws attention; support existing focal points rather than creating a battle for attention; avoid asymmetrical walls and dark colors around windows; the 60-30-10 color proportion. thespruce.com
- FCI Interiors, design guidance quoting senior designer Jessica Codejon Alvarez – the best wall to accent is generally the first one seen on entering; the short far wall corrects a long, narrow room; small low-light rooms should skip the accent wall. fciinteriors.co.uk
- Angi, "Cost to Install Wall Paneling" (2026 data, updated October 30, 2026) – accent wall 8x10 ft $500-$1,000; average project $2,800, range $1,200-$6,000; $5-$25 per sq ft by type (shiplap $7-$16, PVC $7-$20, wainscoting $10-$25, laminate $5-$12); labor $3-$10 per sq ft, $40-$100 per hour. angi.com
- Angi, "Cost to Paint an Accent Wall" (updated October 14, 2026) – $2-$6 per sq ft for a painted accent wall; project averages not compared here because the two pages use different scopes. angi.com
- U.S. Environmental Protection Agency, Mold Course chapters 2 and 9 – indoor relative humidity below 60 percent, ideally 30 to 50 percent; dry wet materials within 24-48 hours. epa.gov
- Trusscore, PVC wall panel product pages – manufacturer specification of its own panels as waterproof and non-porous; material pricing around $2.75-$3.75 per sq ft for that product. trusscore.com
- The Wood Veneer Hub, Slatpanel technical data – NRC 0.75 published for the fire-rated Slatpanel line only. woodveneerhub.com
- Bob Vila, wainscoting proportions – wainscoting traditionally about one third of wall height including the cap rail. bobvila.com