Wall Paneling: Types, Costs and Where It Works (2026)
Wall paneling explained: every major type, what each core does in humidity, Angi 2026 costs, room-by-room verdicts and Florida rules.
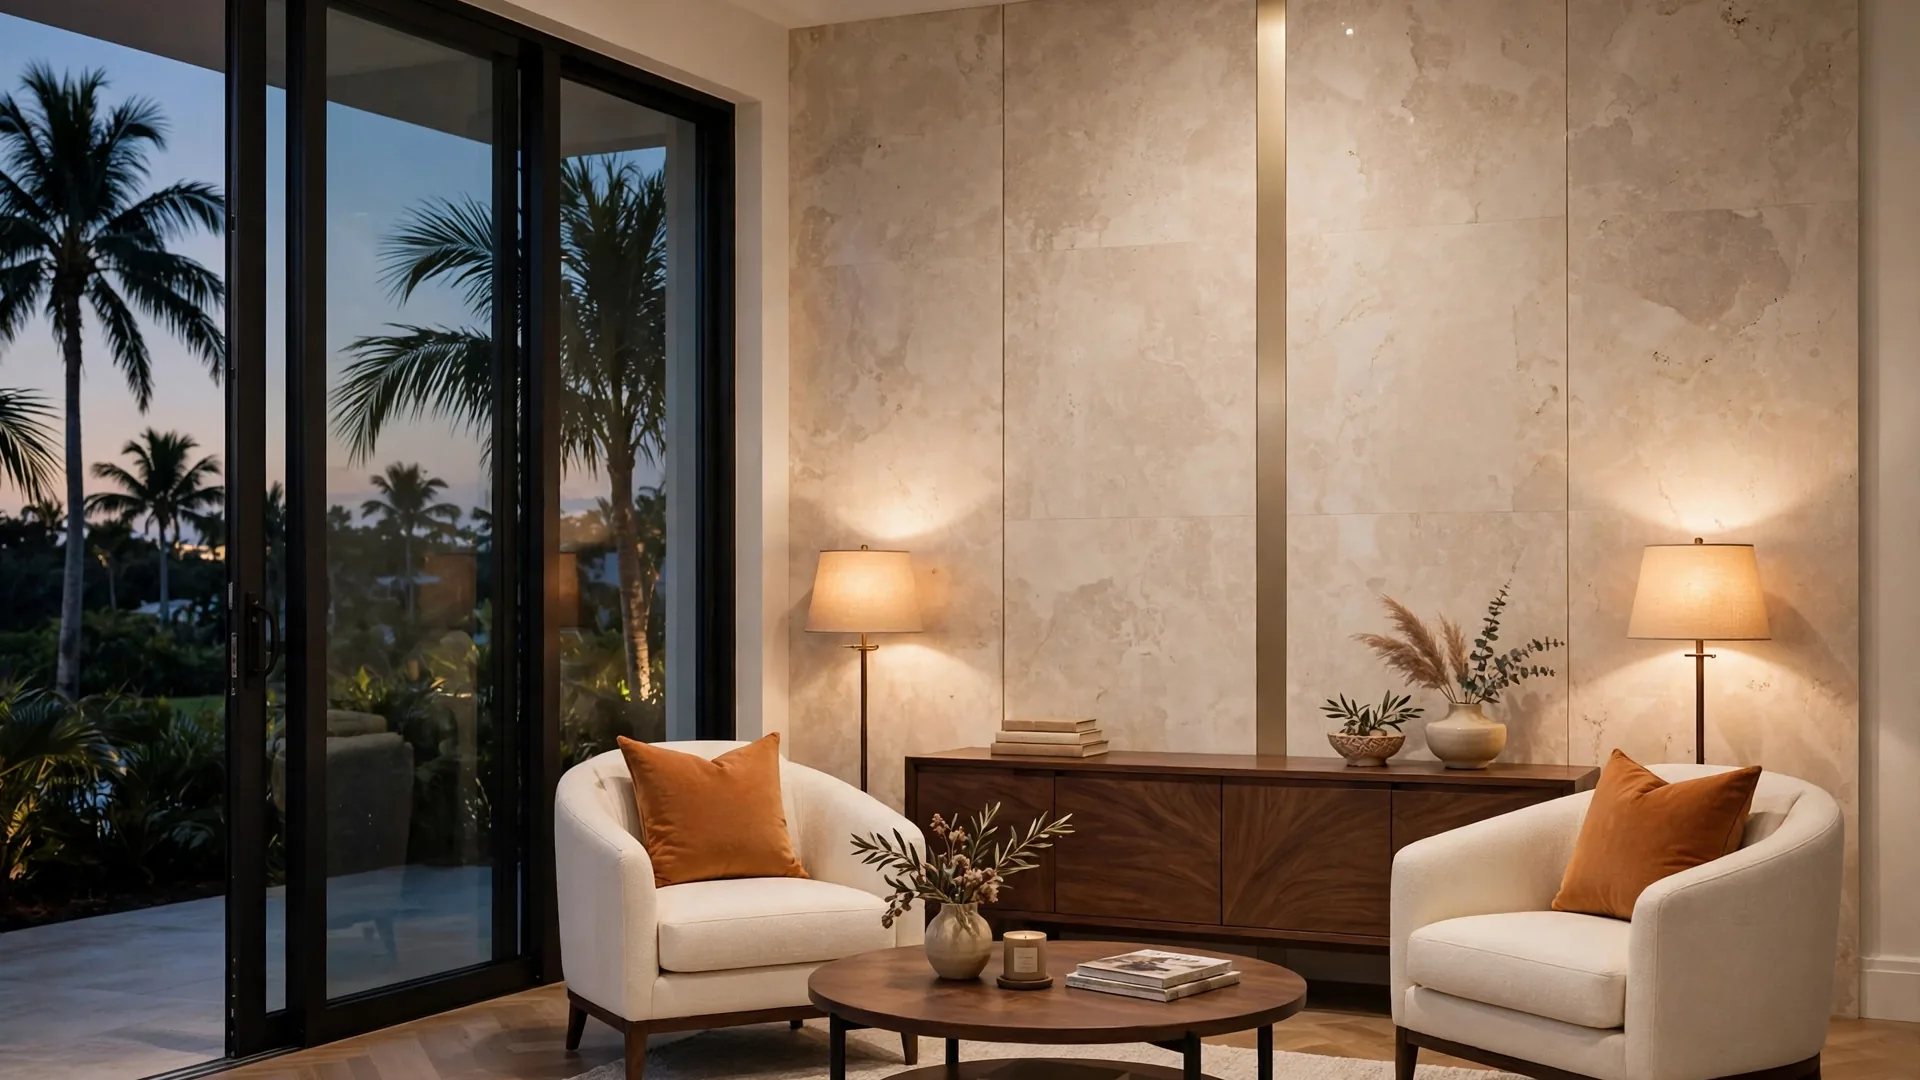
Wall paneling is any finished surface fixed over a wall to change how the wall looks, feels and wears. That one sentence covers two projects that share almost nothing except the name: a beadboard wainscot in a hallway – beadboard is a board with narrow vertical grooves and small raised beads between them, and a wainscot is paneling that covers only the lower part of a wall – and a full-height stone-look sheet behind a sofa. This guide separates the choices that actually decide a project: the profile (the shape of the surface), the core material inside the panel, the height you cover, and the room conditions the wall lives in. Get those four right and the style almost chooses itself. Get the material wrong for the room and the prettiest wall in the showroom can swell, peel or trap moisture at home.
I run a South Florida studio that designs and installs large-format panel walls, so this guide is written from the installer side of the table. Where a number comes from a national cost guide, I name the guide and its date. Where a price is my studio's own, I say so and keep its limits in the same paragraph. Slat panels (narrow strips mounted in a row, often on a felt backing) appear here as one type among many, because readers ask about them. They are not what my studio sells, and this guide does not pretend otherwise.
What wall paneling is, and the two choices hiding inside the name
TL;DR: Paneling is a finish layer over a wall. Every project makes two separate choices – a profile (how the surface is shaped) and a core material (what the panel is made of) – plus a coverage choice: lower-third wainscot, half wall, or floor to ceiling.
A panel is a board or sheet with a finished face, fixed to a wall that stays in place behind it. The wall behind still does the structural work. The panel does the visible work: color, texture, pattern, and a surface that takes knocks better than paint in busy rooms.
The confusion in most guides is that one list mixes three different things. Wainscoting (paneling that covers only the lower part of a wall) is a coverage choice, not a shape. Beadboard is a shape, not a material – the same grooved face comes in wood and fiberboard versions. A large-format sheet is a size and seam choice. The Spruce separates the same way: wainscoting is paneling on the lower one-half to one-third of a wall, often capped with a chair rail (a horizontal trim strip at the top of the wainscot), while wall paneling can cover the whole wall. HomeAdvisor gives the same rule of thumb: stop at about one-third of the wall height, roughly 3 feet on a 9-foot ceiling.
So a real specification reads like this: full-height, flat profile, composite core, travertine-look finish. Or: lower-third coverage, beadboard profile, plastic core, painted white. Both are "wall paneling". They differ in price, in upkeep, and in which rooms they survive.
Coverage changes the room, not just the bill. A lower-third wainscot protects the part of the wall that chairs, bags and hands actually hit, and leaves the upper wall free for paint or art. Full-height paneling changes the whole read of the room – the wall becomes the furniture, and lighting, outlets and trim all have to be planned around it. Half-height with a deep ledge is the awkward middle in most rooms I measure: too tall to read as protection, too short to read as a full wall. Pick one intention and commit to it.
The main types of wall paneling
TL;DR: Board-and-batten and shiplap are board systems with visible joints. Beadboard is a fine grooved face, usually at wainscot height. Fluted and slat panels build the pattern from repeated vertical lines. Flat large-format sheets do the opposite: one calm surface with as few seams as the sheet size allows.
| Type | How it is built | Look it gives | Honest trade-off |
|---|---|---|---|
| Board-and-batten | Wide vertical boards with narrow strips, called battens, covering the joints | Ordered vertical rhythm, traditional to transitional rooms | Every batten is a dust ledge and a paint edge; spacing is a design choice, not a standard |
| Shiplap | Long horizontal boards that overlap at a rabbet joint (a stepped overlap along the long edge) | Horizontal lines with a shadow gap, farmhouse and coastal rooms | The Spruce traces it to exterior siding; in wood or fiberboard, Angi notes it may warp in humidity |
| Beadboard | Vertical grooves and raised beads spaced every inch or two, as boards or as sheets up to 8 feet | Cottage detail at close range | Grooves collect dust and are slower to clean, a con Angi lists directly |
| Wainscoting (coverage) | Any profile fitted to the lower third or half, usually with a chair rail | Protected lower wall, formal or practical | Higher material and labor cost in Angi's table; the rail line has to land at a sensible height in every room it wraps |
| Flat panel | Smooth face, no grooves or beads; seams left open or covered with a strip | Quiet modern surface where the finish, not the pattern, carries the room | Seams and wall flatness show; there is no pattern to hide behind |
| Fluted panel | Repeated concave grooves (channels cut into the face) running the full length | Strong vertical shadow lines, architectural | Grooves need dusting along their whole length; the look is busy on very large walls |
| Slat / acoustic slat | Parallel strips on a backing, often acoustic felt (a dense fabric layer that absorbs sound) | Warm linear texture, media walls | Absorbs echo inside the room; it does not soundproof the wall |
| Large-format sheet | One pre-finished sheet covering a large area with minimal joints | Continuous stone, veneer (a thin layer of real wood) or porcelain look, floor to ceiling | A damaged sheet is replaced as a sheet; the wall behind must be flat or the sheet shows the bump through its face |
Two distinctions save readers the most trouble. First, fluted and ribbed are not the same profile: a fluted face is concave, cut into the panel, while a ribbed or reeded face is convex, standing proud of it – one maker, Andor Willow, states the distinction exactly that way, and the shadow each throws is different. Second, an acoustic slat panel works on echo, not on noise from the next room. EngineerFix describes the mechanism plainly: the slats scatter sound and the porous felt backing absorbs part of what passes between them, which is measured as an NRC rating (a score for how much sound a surface absorbs). That calms a hard, echoing room. It does not block a neighbor's television, and any seller who calls it soundproofing is selling the wrong promise.
My studio's own product sits in the last row of the table. It is a bamboo-composite sheet (a composite core made with bamboo fiber, not solid bamboo), 48 by 108 inches and 5 mm thick, carrying a finish: marble look, travertine look, stone look, porcelain look, real-wood veneer, leather or velvet. The full breakdown of that sheet, its core and its limits is in my guide to bamboo composite wall panels. For the two linear types compared side by side, see fluted panels vs wood slat panels; the echo question gets its own full treatment in acoustic slat wall panels.
Paneling materials: what the core does when the room gets damp
TL;DR: Standard MDF (medium-density fiberboard, wood fibers pressed with resin) drinks moisture and swells for good. PVC (polyvinyl chloride, a synthetic plastic) and WPC-type (wood-plastic composite) plastic-matrix cores shrug water off. Solid wood moves with the seasons and needs upkeep. Composite look-sheets belong in conditioned rooms with a dry wall behind them.
Profile is what you see. Core is what decides whether the wall still looks right in three Florida summers.
MDF. The smooth, cheap, paint-perfect core, and the most mis-sold. EngineerFix describes standard MDF as highly porous, acting much like a sponge: water that reaches the core through a nick or an unsealed edge can swell it irreversibly, and the swollen board does not shrink back. Lowe's says the same in shorter form – MDF can swell under humidity. A moisture-resistant grade, usually shortened to MR-MDF, uses resins that slow that swelling. It tolerates intermittent humidity better. It is still not a waterproof board and does not belong where water stands or sprays.
PVC and vinyl. A synthetic plastic core with no wood in it. The same EngineerFix comparison calls cellular PVC inherently waterproof: it will not rot or swell in standing water or high humidity, which is why it is the default suggestion for bathrooms, laundry rooms and basements. Angi lists the trade in its cost table: moisture resistant and easy to clean, with limited style options as the con. Lowe's adds that PVC can look less authentic than wood. Plastic also expands and contracts with temperature, so installers leave small expansion gaps at joints and ends.
Solid wood. Pine, oak, cedar and maple bring real grain and a surface that can be sanded and refinished for years. George Panel's comparison states the cost of that honesty: wood breathes – expanding and contracting as humidity changes – so it needs regular sealing and upkeep, and without expansion gaps at ceiling and floor a run of panels can buckle. Lowe's lists moisture damage and maintenance as the standing cons. In a dry, conditioned room with an owner who enjoys upkeep, wood earns its place. As a fit-and-forget wall in a humid house, it asks for more than most owners plan to give.
WPC and bamboo-fiber composites. WPC (wood-plastic composite) blends wood fibers with a thermoplastic (a plastic that softens with heat when it is formed, then holds its shape), and George Panel describes the mechanism: the plastic matrix encapsulates the wood particles, which is why the panel resists water instead of drinking it. That source also gives the honest counterweight I quote to clients: a severely damaged pre-finished WPC panel usually has to be replaced whole, because the surface cannot be sanded and refinished like solid wood, and paint over a pre-finished surface often peels. One warning belongs in every composite conversation: the name on the box is not a specification. A trade analysis of WPC panels notes that "bamboo-fiber" is a trade description, not a technical standard – core mix, fiber ratio and thickness vary by supplier. Judge a specific sheet by its own data sheet, never by the category name.
The studio sheet, in plain terms. My bamboo-composite sheet carries a look finish on its surface – and a look is only a surface: it carries no water rating and no heat rating of its own, and the panel system is cladding (a finish layer over a wall), not a waterproof membrane. It belongs in conditioned living spaces, on a dry and sound wall, with cut edges sealed. It does not go inside a shower, and it does not serve as an unprotected backsplash (the wall area behind a sink or stove that catches splashes) behind a sink. Those limits are printed in my own guides because a hub page that hides them would be selling, not guiding.
The material question most Florida readers face – MDF against PVC, room by room – is the whole subject of wall panels in Florida humidity. The porcelain version of the same question, real slab against porcelain-look sheet, is in large-format porcelain wall panels.
What wall paneling costs in 2026
TL;DR: Angi, updated October 30, 2026, puts professional paneling at $1,200 to $6,000 per project, averaging about $2,800, or $5 to $25 per square foot across types. Those are national figures. My studio publishes three panel-project anchors of its own, listed below with their limits.
Start with the national market, attributed and dated. Angi's paneling cost guide, updated October 30, 2026 and read on November 1, 2026, gives a professional project range of $1,200 to $6,000 with an average near $2,800, and $5 to $25 per square foot overall. Its own examples scale the way readers expect: an 8-by-10-foot accent wall at $500 to $1,000, a 12-by-15 bedroom at $2,000 to $3,500, and a 16-by-20 living room at $3,500 to $6,000. Labor inside those figures runs $3 to $10 per square foot, or $40 to $100 per hour. Angi's same page also carries a wider DIY-versus-professional table, where the professional total runs $2,200 to $10,000 – so if a quote or a blog cites Angi at you, ask which of its figures it means. The two are not interchangeable.
By type, Angi's table (2026, per square foot, installed) reads: laminate panels $5 to $12, beadboard $6 to $15, shiplap $7 to $16, PVC panels $7 to $20, wainscoting $10 to $25, and raised panel $15 to $25 at the top. HomeAdvisor's wainscoting guide, labeled 2025 data and read the same day, lands in the same neighborhood from the other direction: $1,050 to $2,400 to install wainscoting, averaging $1,325, with flat panel at $7 to $10 per square foot and overlay work up to $10 to $40. It helps that two national guides land in the same band. Neither is a Florida quote, and neither prices large-format decorative sheets or bamboo-fiber panels as an installed category – Angi says plainly that location moves its numbers, with high-cost markets and moisture-prone rooms pushing rates up.
My studio's prices are a different kind of figure, so I keep them separate. The studio publishes three anchors, covering panel projects only: a stock design from $850, a design fitted to your wall usually $2,200 to $2,700, and full custom turnkey projects from $9,999, every figure preliminary, with the exact price confirmed after a specialist measures your wall. They are not a per-square-foot price, not a price for shiplap or board-and-batten, and not a shower price. What moves a real quote – wall size, finish, lighting and site conditions, plus demolition, wall repair, new electrical work and permits assessed on site when they apply – is priced at the measure visit, not guessed on a page. The full anatomy of a panel quote, including the extras first quotes hide, is in how much wall panels cost.
Where wall paneling works, room by room
TL;DR: Paneling earns its keep where a wall takes knocks, sets the room's mood, or needs a finish that wipes clean. Living rooms, the wall behind a bed, dining walls, entries and home offices are the strong rooms. Kitchens work with heat and grease rules. Bathrooms split in two: the dry zone can be paneled, the shower cannot.
Living room. The paneled wall is usually the TV wall or the wall the sofa faces, run full height so the finish reads as architecture. Matte finishes matter here because a glossy stone look under Florida sun throws glare across a screen. My room guide is living room wall panels.
Bedroom, behind the bed. A paneled headboard wall gives a primary bedroom its one designed surface. Height is a real decision: part-height that works as a headboard, or floor to ceiling – the in-between band tends to read as a mistake. At pillow height you feel the finish as much as you see it, which is why soft, smooth finishes beat deep grooves behind a bed. See bedroom wall panels behind the bed.
Dining room. The historic home of wainscoting, because chair backs hit the lower wall daily. A chair-rail wainscot buys protection for the lower wall. Run panels floor to ceiling instead, and what you are buying changes: the mood of the whole room. The two cost differently and should not be quoted as one idea – the split is worked through in dining room wall panels.
Entryway and hallway. Narrow, windowless, and scraped by everything carried through the house. A paneled lower wall at scuff height, in a light finish, protects the paint and brightens a dark run. Details in entryway and hallway wall panels.
Home office. The wall behind your desk is your background on every call. Paneling gives it depth that paint cannot, and a matte finish keeps light even on camera. Echo improves a little with textured faces; a paneled wall alone does not fix a hard, empty room's sound. See home office wall panels.
Kitchen. Panels work on kitchen walls and island fronts when two rules hold: heat clearances by the stove are respected for the specific finish, and the surface wipes clean of grease without harsh cleaners. And as with any cladding, a wall with a leak history gets fixed first, before anything covers it. The full heat and grease walk-through is kitchen wall panels.
Bathroom, dry zone only. Outside the shower and away from direct splash, a paneled wall or a sealed wainscot can work – as long as the room is properly ventilated. The sealing sequence and the material ladder are in wainscoting in a bathroom. The shower itself is a different system decision, covered in shower wall panels vs tile.
Condo. The paneling is rarely the hard part. The building is: alteration approval, work hours, elevator rules and sound rules come first, and a thin glued panel has no documented sound rating you can promise the board. Start with your homeowners association (HOA) – condo wall panels and HOA rules walks through the approval path before you fall for a finish.
Where paneling fails
TL;DR: Paneling fails over damp or unsound walls, inside wet zones it was never rated for, and when a moisture-hungry core is fitted in a humid room. Covering a problem wall hides it for a season and returns it larger.
The first failure is the wall underneath. The U.S. Environmental Protection Agency, in its brief guide to mold and moisture, asks for indoor humidity below 60 percent, ideally between 30 and 50 percent, and warns that mold can grow in hidden places, including the back side of paneling. The same guide says to dry wet or damp materials within 24 to 48 hours after a leak, in most cases before mold grows. A panel fitted over a damp wall does the opposite of drying it: it seals the moisture in and gives it a dark, still place to work. Any wall with a leak history, active damp or mold gets diagnosed and fixed at the source first. That rule has no exceptions in my studio, including for our own sheet.
The second failure is a wet zone wearing a dry-zone product. Inside a shower, behind an unprotected sink backsplash, or anywhere water stands and sprays daily, the product has to be a rated wet system with its seams, corners and backing designed as one assembly. A decorative sheet's face looking like stone does not make the assembly waterproof. This is where PVC and purpose-built wet panels earn their premium, and where look-sheets, mine included, stay out.
The third failure is slower: the wrong core in humid air. Florida makes this a baseline condition, not an edge case. A Southwest Florida HVAC (heating, ventilation and air conditioning) guide, Gulf Shore Cooling, puts Florida's average outdoor relative humidity at 74.5 percent and its recommended indoor target at 45 to 55 percent – against the EPA ceiling of 60 percent, that leaves a narrow working band, and a Florida homeowner guide warns that an air conditioner that short-cycles (runs in short bursts and stops before drying the air) can leave a cool-feeling room damp. In that air, standard MDF swells at every unsealed cut, and solid wood moves enough to open seams or buckle without its expansion gaps. The fix is boring and total: choose the core for the room's moisture, seal cut edges, and keep the room inside the EPA band.
The fourth failure is a fireplace wall treated as a normal wall. Heat clearances are finish-specific and code-shaped, and a panel that is fine two rooms away can fail beside a firebox (the chamber where the fire burns). That wall gets its own rules, in fireplace accent wall panels, and no blanket promise from this page.
Paneling, paint or wallpaper: the short version
TL;DR: Paint wins on day-one price and loses ground with every repaint cycle. Wallpaper gives pattern cheaply and charges for it at removal. Paneling costs the most up front and asks the least of the three over a long stay in one room.
Paint is the honest baseline. On day one nothing beats it, and in a room you will redecorate in three years, paint is usually the smart buy. The comparison turns over time: busy rooms repaint on short cycles, and each cycle is prep, paint and disruption again. The ten-year math, room by room, is in wall panels vs paint.
Wallpaper's pattern-per-dollar is real, and so is its removal bill, which first quotes rarely price. In humid rooms its seams and paste face the same moisture questions as any paper-based layer. The full comparison, including peel-and-stick as an honest middle option, is in wall panels vs wallpaper.
Paneling is the choice when the wall itself is the point: a finish with depth or a stone look, a surface that shrugs off the knocks that scar paint, and no repaint cycle. It is the wrong choice as a cover for a wall problem, and an expensive choice for a room about to be remodeled around it.
How paneling is installed, in brief
TL;DR: Panels go over a wall that is flat, dry and sound (in good condition, with nothing loose or failing). Boards and sheets are conditioned in the room first, fixed with adhesive and fasteners into studs (the vertical framing boards inside a wall) where weight demands it, and left a small expansion gap. The details decide the result more than the panel does.
Over existing drywall (the plasterboard panels most interior walls are made of) is the standard route, and it needs no demolition when the wall passes three checks: flat, dry, sound. EngineerFix's drywall method lists the prep without romance – remove covers, trim and baseboards, clean off dust and grease that would break the adhesive bond, sand down screw pops (screws that have pushed slightly out of the surface) and raised spots, patch real damage and let it dry fully. Hunker adds the plumb check (whether the wall is exactly vertical): a wall that is out of plumb (leaning off vertical) gets furring strips (thin wood strips that build a flat, level frame on the wall) with shims (thin wedges slipped behind a strip to level it) until it is true. EngineerFix's smooth-panel guide adds that the first panel's alignment dictates every panel after it.
Conditioning is the step DIY guides skip and installers do not. The guides do not agree on one number. EngineerFix puts wood-based panels flat in the room for at least 24 to 48 hours before fixing. Hunker gives 24 hours generally, and 48 hours below grade. One smooth-panel MDF guide stretches the same step to 48 to 72 hours. There is no single universal number, which is exactly why the instruction that ships with your specific panel governs. Fixing is adhesive plus mechanical fasteners, with studs located and marked first – heavier panels in particular want their screws through the drywall and at least half an inch into the stud, in EngineerFix's wording. Hunker's sequence leaves a quarter-inch gap at the top for seasonal wood movement. The step-by-step of a professional install, including the measure visit that prices everything, is in the wall panel installation process, and the per-substrate (per underlying surface) verdicts – tile, texture, old paint, wallpaper – are in wall panels over existing walls.
How to choose: a five-step pass over your own wall
TL;DR: Name the room's moisture first, then the job the wall does, then coverage, then profile, then finish. Price comes last, with samples tested on your own wall in your own light.
Step 1: grade the room's moisture. Shower and splash zones need rated wet systems. Bathrooms outside the splash zone, kitchens and laundry-adjacent walls need moisture-proof cores. Conditioned living spaces can carry composites and, with eyes open about upkeep, wood and MDF away from any water source. If you do not know your indoor humidity, a meter costs little – the EPA notes meters at hardware stores in the $10 to $50 range – and one week of readings settles arguments that opinions cannot.
Step 2: name the job. Protection (wainscot height, hard face), mood (full height, one designed wall), background (the office call wall), or cleanability (kitchen and entry). A wall rarely needs to do all four, and paying for all four is how budgets burst.
Step 3: set coverage and profile together. At lower-third height with a rail, almost any profile reads traditional. A flat profile taken floor to ceiling turns modern. Deep grooves at full height can overwhelm a small room, while the same grooves look architectural across a large one. The types table above is the menu; the room's size is the portion control.
Step 4: choose the finish in your own light. Color, then undertone (the warm or cool tint under the main color), then sheen (how shiny the surface is, from matte to gloss). Test the sample on the actual wall and watch it morning and evening, because Florida sun through sliders changes a finish more than any showroom light does. Keep a composition to two or three main materials – that is a studio rule I apply on every project – and let a thin metal inlay or lighting be an accent, not a fourth material. The full method is in wall panel colors and finishes.
Step 5: price it like an installer. Compare installed figures with installed figures, keep national ranges labeled national, and ask what the quote excludes: demolition, wall repair, electrical moves, permits. Then plan the upkeep before you buy – the cleaning routine and the one-panel repair path are in wall panel care, cleaning and repair, and a finish you cannot maintain is a finish you will replace.
Frequently asked questions
What is the difference between paneling and wainscoting?
Wainscoting is paneling fitted to the lower part of a wall – the lower one-half to one-third in The Spruce's definition, often capped with a chair rail. Paneling is the wider term and can cover a wall floor to ceiling. Wainscoting names how much wall you cover; it does not name a material or a profile.
How much does wall paneling cost in 2026?
Angi, updated October 30, 2026, gives professional installation at $1,200 to $6,000 per project, averaging about $2,800, or $5 to $25 per square foot depending on type. HomeAdvisor's wainscoting figures (2025 data) run $1,050 to $2,400. Both are national guides, not Florida quotes. My studio publishes three panel-project anchors: a stock design from $850, a design fitted to your wall usually $2,200 to $2,700, and full custom turnkey projects from $9,999 – every figure preliminary until a specialist measures your wall.
What is the best paneling material for a humid climate?
For wet and steamy rooms, a plastic-matrix core – PVC, or a WPC-type composite whose plastic encapsulates its fibers – because it does not absorb water the way fiberboard does. Standard MDF is the weakest choice in humidity: it swells irreversibly once water reaches the core. Whatever the core, the EPA target still applies: indoor humidity below 60 percent, ideally 30 to 50 percent.
Can wall panels go over an existing wall?
Usually yes over drywall, paint in good condition, and some other sound surfaces, provided the wall is flat, dry and sound. Wallpaper comes off first in the guidance my studio follows, tile is decided at the measure visit, and a damp or unsound wall gets repaired before anything covers it. The per-surface answers are in the guide to wall panels over existing walls, linked in the installation section above.
Does slat paneling soundproof a room?
No. Acoustic slat panels absorb echo inside the room – the felt backing does much of that work – which makes speech clearer and a hard room calmer. Soundproofing, blocking sound from passing through a wall, is a different construction problem, and a decorative slat panel does not solve it.
Can paneling go in a bathroom?
In the dry zone, yes, with the right core and sealed edges: a plastic or composite panel, or a properly sealed wainscot, away from direct spray. Inside a shower or as an unprotected splash surface, decorative paneling – including my studio's sheet – does not belong. A shower needs a rated wet system designed as one assembly.
How long do wall panels need to sit in the room before installation?
Guides give ranges, not one number: 24 to 48 hours flat in the room in EngineerFix's drywall method, 48 to 72 hours in one smooth-panel MDF guide. The purpose is to let the panel settle to the room's temperature and humidity before it is fixed. Follow the instruction that ships with your specific panel.
How do I clean paneled walls?
Hard finishes take a routine clean with a soft cloth and a mild cleaner; grooves and flutes need a pass along their length so dust does not build in the channels. Avoid harsh cleaners, which can damage finishes. Veneer, leather and velvet each change the routine, which is why they have their own sections in the care guide linked above.
Sources
- The Spruce, "Wainscoting vs. Beadboard Paneling" – definitions of wainscoting, beadboard, shiplap, board-and-batten and flat panels. thespruce.com
- Lowe's, "Types of Wall Paneling" buying guide – tongue-and-groove, material pros and cons for MDF, PVC and solid wood. lowes.com
- Angi, "How Much Does It Cost to Install Wall Paneling? [2026 Data]", updated October 30, 2026, read November 1, 2026 – project, per-type and labor costs, type pros and cons. angi.com
- HomeAdvisor, "Cost to Install Wainscoting or Beadboard [2025 Data]", read November 1, 2026 – wainscoting totals and per-type figures. homeadvisor.com
- U.S. Environmental Protection Agency, "A Brief Guide to Mold, Moisture and Your Home" and Mold Course Chapter 2 – indoor humidity below 60 percent, ideally 30 to 50 percent; dry wet materials in 24 to 48 hours; hidden mold behind paneling. epa.gov
- EngineerFix, "PVC vs MDF Baseboard", "How to Attach Paneling to Drywall" and wood slat panel guides – MDF porosity and swelling, PVC waterproof behavior, drywall prep, stud fixing, conditioning times, felt absorption mechanism. engineerfix.com
- George Panel, "Wall Panel Comparison Guide: MDF vs WPC vs Solid Wood vs VJ" – plastic-matrix encapsulation, wood movement and sealing, WPC replacement-instead-of-refinish trade-off. georgepanel.com
- Hunker, "How to Install Paneling to Drywall" – plumb checks, furring strips, adhesive sequence, quarter-inch top gap. hunker.com
- Andor Willow, fluted wood panel product guide – fluted (concave) against ribbed/reeded (convex) distinction. andorwillow.com
- Gulf Shore Cooling, "What Is the Optimal Indoor Humidity Level for Homes in Florida?" – Florida average outdoor relative humidity 74.5 percent, indoor target 45 to 55 percent. gulfshorecooling.com